

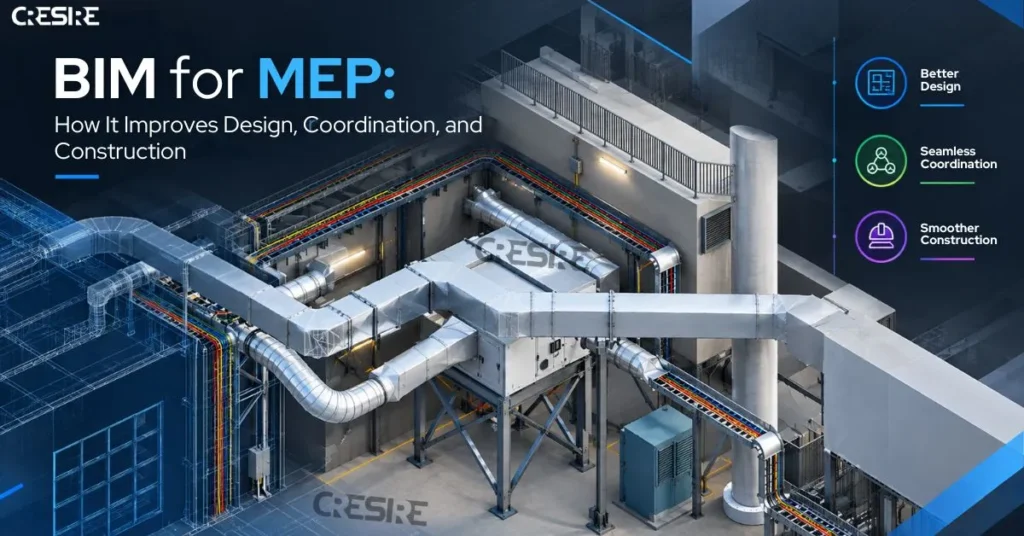
MEP systems rarely exist in isolation. A duct route may need to pass around a structural beam, a cable tray may compete for the same ceiling space as a pipe, and equipment may require clearances that are not obvious from individual 2D drawings. These issues become increasingly difficult to manage as buildings become more complex and services occupy more of the available space.
This is where BIM for MEP can make a practical difference. By developing mechanical, electrical, and plumbing systems within a coordinated digital building model, project teams can review how services interact with the architecture and structure before installation begins.
The value is not simply in having a 3D representation of the building. A well-coordinated MEP BIM model can help teams identify spatial conflicts, review service routes and clearances, improve constructability, coordinate drawings, and make changes before they become expensive site problems.
In this guide, we look at how MEP BIM coordination supports design and construction, what information an MEP model can contain, when coordination should begin, and when outsourcing MEP BIM production may make sense for AEC firms.
What Is BIM for MEP?
BIM for MEP involves creation and management of digital models of mechanical, electrical, and plumbing systems in the course of building projects. As per the project needs, the model will either include the geometric representation of the systems and/or data about the equipment, its specifications, connection points, and other building elements.
An MEP model is also rarely reviewed on its own. It can be coordinated with architectural and structural models so that engineers can see how building services interact with walls, slabs, beams, ceilings, shafts, and other elements.
The real value comes from using this information during coordination rather than treating the model simply as a 3D version of a set of drawings.
Why Is BIM Important for MEP Design and Coordination?
BIM for MEP design involves more than finding two objects occupying the same space. Teams also have to consider service clearances, access to equipment, installation space, ceiling heights, structural openings, maintenance requirements, and changes made by other disciplines.
A coordinated model gives the team a common reference for reviewing these conditions. BIM for MEP design helps teams identify spatial issues while the design is still being developed, rather than discovering that a duct cannot pass through a particular area during installation.
This is particularly useful on projects where several trades are working within tight spaces.
4 Key Benefits of BIM for MEP
1. Better Coordination Between Building Disciplines
Mechanical, electrical, and plumbing systems have to fit within the building designed by the architectural and structural teams. A coordinated BIM model makes those relationships easier to review.
For example, a large HVAC duct may need to pass below a structural beam while leaving enough room for cable trays and plumbing services. On another project, an electrical panel may need clear working space that cannot be blocked by nearby pipework.
Reviewing these conditions in a shared model helps the teams identify spatial problems earlier and discuss practical solutions before construction.
2. Earlier MEP Clash Detection
Clash detection is one of the most practical uses of BIM for MEP. Clash detection can help detect clashes not only among MEP elements but also between MEP elements and building and structure components.
Examples of such clashes are:
- Clash between HVAC ducts and structural beams
- Conflict between pipes and cable trays
- Sprinkler system clashing with lighting fixtures
- Competing services in limited ceiling space
- Machinery in maintenance clearance
- Clash between pipework/ductwork and walls/ducts
Normally, the clash detection process will involve creating a federated model and analyzing identified clashes. The clashes will then be handed to the responsible teams, discussed, sorted out, and rechecked after changes in the model.
A long clash report is not the goal by itself. The useful part is understanding which issues actually affect construction and resolving them before they become site problems.
3. Better Constructability and Documentation
Some of the issues that may arise from viewing the model rather than viewing each drawing may prove quite hard to recognize. It is especially true in cases where there is a lot of services.
Take for example a plant room with some machinery, pipes, electricity services and access. Individually, the services may seem to be fine; however, when they are put into consideration all together, there might not be enough space left for installation and maintenance.
These conditions can be checked during coordination.
This model can assist in making plans, sections, schedules, among other project documents depending on what deliverables have been specified. In case of changes in design, this model gives the design team another opportunity to analyze the impact before updating the document.
4. Better Information for Construction and Handover
An MEP BIM model can contain more than the shape and location of a system. Depending on the project’s requirements, it may include equipment identifiers, specifications, system relationships, and other information needed for construction or handover.
For example, an equipment model may need to carry information that helps identify the asset after installation. The exact information depends on the project’s information requirements and intended uses.
This is why adding as much information as possible is not necessarily the right approach. A useful model contains the information the project actually needs, in a structure that the project team can use.
How Does MEP BIM Coordination Work?
The process flow may differ from one project to another; however, the overall MEP BIM coordination process is relatively consistent. .
First, the team determines modeling requirements, roles, and coordination protocol. In addition, architectural and structural information is considered during the development of the MEP systems.
The discipline models are coordinated together. Hard clashes, clearance, accessibility, and other spatial issues are looked into. Issues are delegated to the respective disciplines, resolved, and models are updated.
The process is repeated at planned stages as the design develops.
This matters because coordination is not a one-time check. A change to a beam, ceiling, equipment location, or service route can introduce a new conflict later in the project.
What Information Can an REVIT MEP BIM Model Contain?
The content varies depending on the project, however an Revit MEP BIM model can contain the following items:

- HVAC equipment, ductwork, terminals, and related systems
- Electrical panels, fixtures, conduits, and cable trays
- Plumbing fixtures, pipes, drainage, and water systems
- Positions and connections of equipment
- Systems relationships
- Clearances and coordination areas
- Information needed for drawings, schedules, construction or handover
It is not necessary to increase the level of detailing just to create more complex model; the level of detail must be determined based on the purpose of the model.
What Is the Role of Revit in MEP BIM?
Autodesk Revit is widely used to develop MEP BIM models and produce coordinated building services documentation. Unlike traditional 2D drafting, Revit allows mechanical, electrical, and plumbing systems to be represented as connected elements within a shared building model. Ducts, pipes, cable trays, equipment, fixtures, and other components can be positioned in relation to the architectural and structural elements around them.
It allows Revit to serve purposes beyond the creation of 3D images. Depending on the project needs, the MEP model can be used for MEP coordination, collision detection, design review, sections, schedules, quantities, and construction documents.
For instance, the duct routing may be reviewed against structural beams, ceiling heights, equipment clearance, and others in the same model. Where design modifications are done, the associated views and documentation may also be updated from the model to help avoid inconsistencies among individual drawings.
The quality of the outcome depends on the accuracy of the inputs, modeling standards, required level of development, coordination procedures, and review process established for the project. Effective MEP BIM coordination still requires engineering decisions and collaboration between the relevant disciplines. In practice, Revit helps MEP teams:
- Develop coordinated mechanical, electrical, and plumbing models
- Review service routes, clearances, and spatial constraints
- Support clash detection and multidisciplinary coordination
- Generate coordinated drawings, sections, and schedules
- Maintain a consistent model and documentation workflow as designs change
When Does Outsourcing MEP BIM Make Sense?
Outsourcing can be an option if there is a need to supplement an AEC firm with extra capacity for modeling or coordination without increasing the number of employees each time a new project is introduced.
It might be helpful for companies dealing with:
- High quantity of MEP BIM modeling
- Short deadlines for projects
- Fluctuating loads in short periods
- Revit production
- Coordination and documentation
The choice should be based not on price, but on project size, deliverables, internal capacity, control procedures, and communications.
For those who need production assistance from outside, CRESIRE can offer MEP BIM modeling for AEC and other projects.
Final thoughts
Yes, Revit provides tools for developing plumbing systems, connecting fixtures, routing piping and working with system information within a BIM environment.
But there is an important distinction between using Revit as a modeling platform and performing plumbing engineering design.
Software does not remove the need for engineering judgement.
Pipe sizing, system performance, code compliance, drainage requirements, equipment selection and other engineering decisions still need to be established by appropriately qualified project professionals according to the applicable standards and project requirements.
The BIM model represents and supports those decisions.
This distinction becomes especially important when BIM modeling is outsourced. The project team should establish whether the BIM provider is reproducing consultant-issued design information, supporting coordination, or carrying an actual design responsibility.
Those are very different scopes of work.
Frequently Asked Questions - FAQs
1. What is BIM for MEP?
BIM for MEP refers to the process of creating and managing digital models of mechanical, electrical, and plumbing systems so that they may be designed, coordinated, checked, documented, and managed together with other disciplines of building.
2. How does BIM help with MEP clash detection?
It makes it possible for all building systems to be reviewed collectively, hence facilitating the process of spotting conflicts, clearances, and coordination issues prior to construction.
3. What are the main benefits of MEP BIM?
The primary advantages include improved multi-disciplinary coordination, early clash detection, improved constructibility checking, documentation coordination, and better project information management.
4. When should MEP coordination begin?
MEP coordination should start during the phase of design development so that any major spatial decision may still be altered without interfering with the rest of the phases of the project.
5. What role does Revit play in MEP BIM?
Revit can be used to create MEP models, represent connected building systems, coordinate them with other disciplines, and produce project documentation according to the required workflow.
Good MEP coordination is ultimately about making sure the building services work together before they have to work together on site. BIM provides the shared model and information needed to review those relationships, but the quality of the outcome still depends on the people, project requirements, and coordination process behind it.
NDA available