

CAD to BIM Conversion Services
Architectural | Structural | MEP | Revit Model | USA & Across Globe
- Multi – Disciplinary Revit BIM models
- Accept Inputs: AutoCAD & PDF Drawings
- NDA Secured Data Transfer
150K+
Sq Ft Modeled
100+
Projects
92%
Repeat Client
Trusted by AEC Professionals






What Is CAD to BIM Conversion?
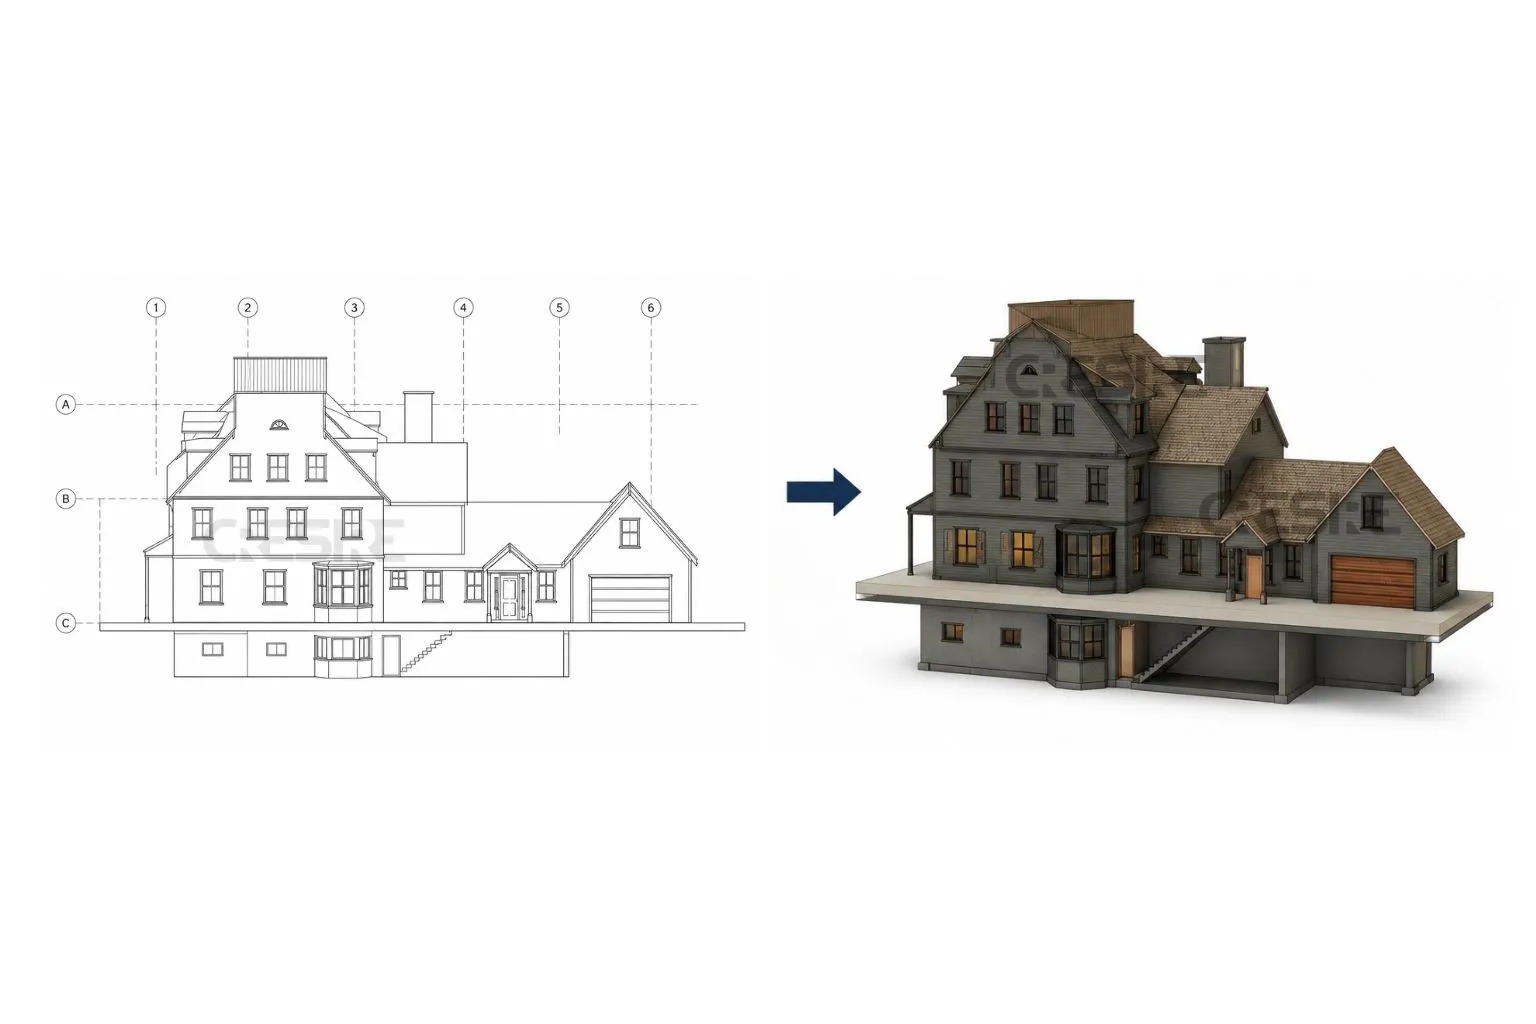
CAD to BIM conversion is the process of transforming existing 2D CAD drawing into a structured 3D Building Information Model.
Instead of keeping the project dependent on lines, layers and blocks, the information is developed into BIM elements within a platform such as Autodesk Revit.


Our CAD to BIM Conversion Services
CRESIRE supports CAD-to-BIM requirements across the three primary AEC disciplines.


Our CAD to BIM Conversion Workflow
A successful CAD-to-BIM project starts with understanding the source information and the intended use of the model.
CAD Drawing & Scope Review
BIM Project Setup
CAD Interpretation
BIM Model Development
Coordination & Model Review
QA/QC & Final Delivery
Client Voices
AEC teams that trusted our BIM Modeling
Very Responsive! A new client and project were made possible by one of your models that I shared with one of my clients’ coworkers. Undoubtedly, the best BIM Consulting and Services provider.
Confidential
Tim-Surveyor, USA
Cresire’s team is very responsive and easy to work with. Quick turnaround time. Would definitely partner with them again.
Peter
Guam, USA
Devashish and Cresire did a great job for me generating electrical drawings in .dwg format from my rough drawings and other materials. Fast, efficient and good value.
Paul Scott
Engineer, Australia
Why Convert CAD Drawings Into BIM?
The business case for CAD to BIM conversion isn’t simply about creating a 3D model. The value comes from what the project team can do with the information afterward.
BIM Models Developed to Your Required LOD
The appropriate LOD depends on how the model will be used.
CRESIRE can support projects requiring different levels of model development.
Generalized building elements represent approximate size, shape, location, and orientation. This level is suitable for early-stage design development, feasibility studies, space planning, and preliminary coordination. Elements provide enough information for teams to evaluate overall building layouts and design intent without requiring detailed fabrication or construction-level geometry.

Elements are defined with accurate size, location, quantity, orientation, and geometry, making the model suitable for design development, detailed documentation, multidisciplinary coordination, quantity takeoffs, and construction planning. At this level, model elements provide reliable information for project teams to review design intent and coordinate systems before moving toward construction-level detailing.

Provides additional information about building element interfaces and relationships required for accurate construction coordination. The model represents how individual elements connect and interact with surrounding systems, helping teams review interfaces, coordinate installations, identify potential conflicts, and support more reliable construction planning and documentation.

Highly detailed BIM elements developed with the geometry, connections, and specifications needed to support fabrication, assembly, installation, and construction workflows where required. This level provides greater accuracy for shop-level detailing, coordination, and installation planning, helping project teams work from a model that closely represents the intended buildable solution.

Represents the existing or as-built condition of building elements where appropriate, based on verified project information and available documentation. The model reflects the best-supported information available, helping teams document existing conditions, support facility management, and maintain a reliable digital representation of the completed or existing asset.

Competitive Advantage
How we compare
|
Capability
|
LonestarBIM
|
Typical Vendor
|
|---|---|---|
|
Revit templates
|
|
|
|
BIM execution requirements
|
|
|
|
Naming conventions
|
|
|
|
US Time Zone Support
|
|
|
|
Model organization
|
|
|
|
Shared parameters
|
|
|
|
View templates
|
|
|
|
Sheet standards
|
|
|
|
LOD requirements
|
|
|
150K+
Sq Ft Delivered
100+
Projects Completed
98%
On-Time Delivery
0.02%
Rework Rate
ISO 19650 · NDA
Compliant workflows with secure file transfer for every client.
What You Receive
BIM Models
_____________________________________
- Revit RVT
- IFC
- Federated models where required
CAD Deliverables
_____________________________________
- DWG
- 2D plans
- Sections
- Elevations
- Details
BIM Information
_____________________________________
- Revit families
- Schedules
- Parameters
- Sheets
- Quantities
Industry focused CAD to BIM Services
Our CAD to BIM services can support a wide range of building projects.
Commercial Buildings
Residential Projects
Industrial Projects
Healthcare Projects
Institutional Projects
Renovation & Retrofit
24-HOUR QUOTE RESPONSE
Start Your CAD to BIM Project Today
From scoping the first model to final handover — get a delivery plan tailored to your construction programme within 24 hours.
enquiry@cresireconsulting.com
NDA available
FAQ
Frequently asked questions
Can you convert AutoCAD DWG files to Revit?
Yes, DWG files can be used as source data to create native Revit models. These CAD drawings are then checked and used as references to model real-life BIM objects.
What is the difference between CAD to BIM and CAD to Revit?
CAD to Revit simply means modeling using Autodesk Revit, while CAD to BIM is the general concept of transforming CAD data to BIM data, which may be done using Autodesk Revit or any other BIM/openBIM process.While not mandated statewide, BIM is increasingly adopted for public infrastructure, renovation and various other construction projects due to its accuracy and collaboration benefits. It is necessary to stay up to date with the industry.
Can you convert architectural, structural and MEP CAD drawings?
Yes. CRESIRE supports architectural, structural and MEP CAD-to-BIM workflows. Individual disciplines can be modeled separately or coordinated into a multidisciplinary BIM environment.
What LOD can you provide?
Different LODs of models can be created based on the need of the projects such as LOD 200, 300, 350, 400, and appropriate LOD 500.
Can you use our Revit template?
Yes, where the project environment permits. We can work with client-specific Revit templates, families, naming conventions and modeling standards.
Can you convert old or poorly organized CAD drawings?
Yes. Legacy CAD files can be reviewed and interpreted before modeling. Where the source information contains inconsistencies, missing information or ambiguities, these can be identified during the initial review.
Can CAD to BIM conversion include clash detection?
Yes. If multiple disciplines are included in the scope, the resulting models can be federated and reviewed for coordination and clashes using appropriate BIM coordination workflows.
What files do you need to provide a quote?
Typically, we need the available CAD drawings, project scope, preferred Revit version, required LOD, BIM standards/template where applicable and expected deliverables. Additional project information can be provided if available.
How much does CAD to BIM conversion cost?
Price varies depending on the drawings and their nature, size of the building, level of model complexity, scope of discipline, LOD, and the deliverables needed. We suggest that you review the real drawing set before giving an estimate.