

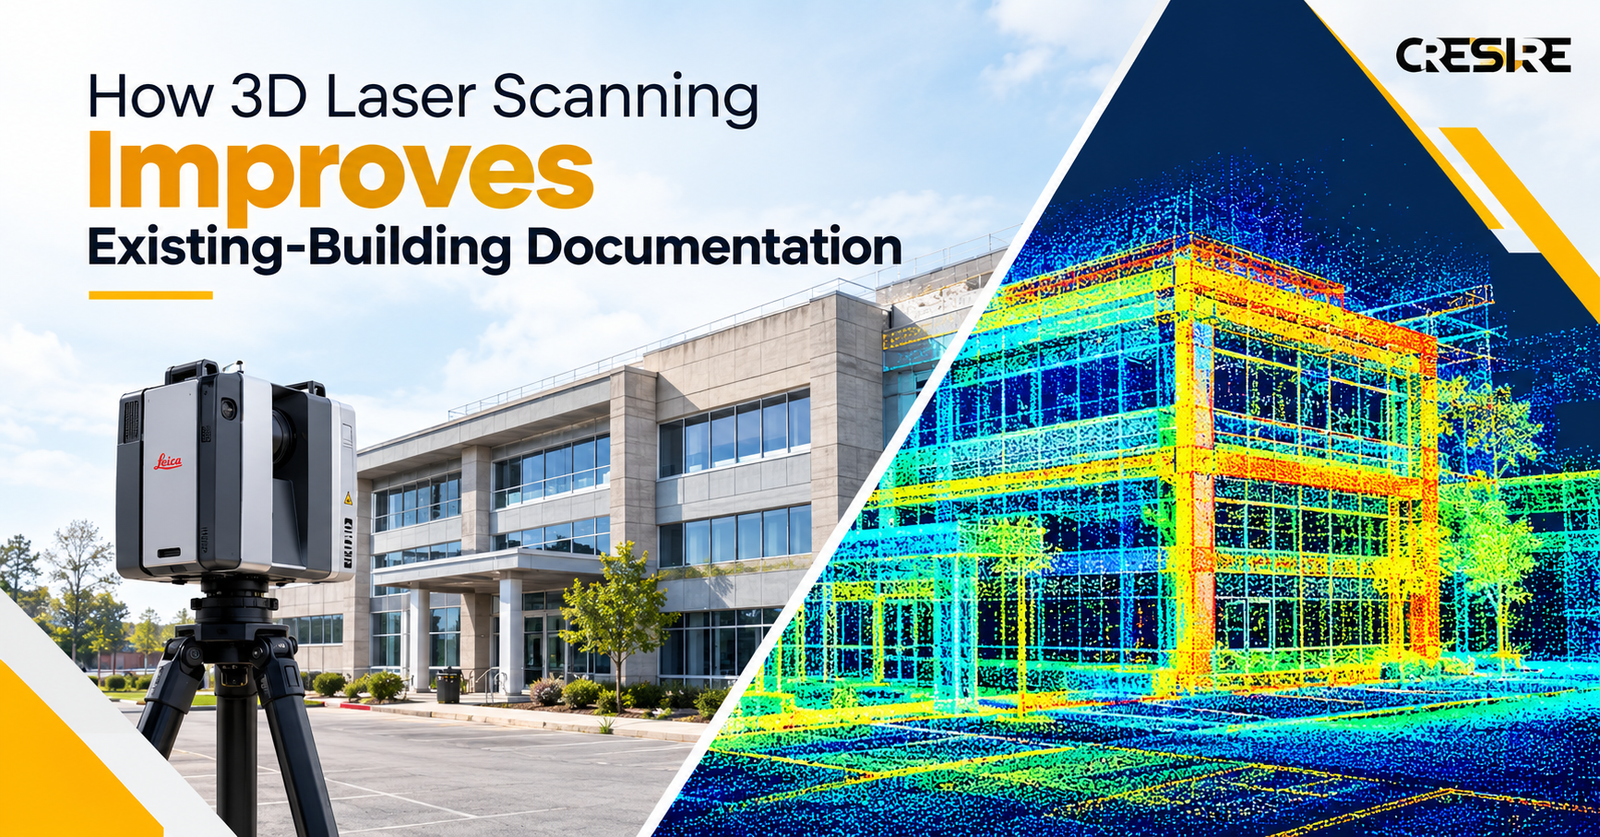
How 3D Laser Scanning Improves Existing-Building Documentation
Learn How 3D Point Cloud Modelling Improves Scaffolding Planning, Site Coordination & Existing-Condition Understanding.
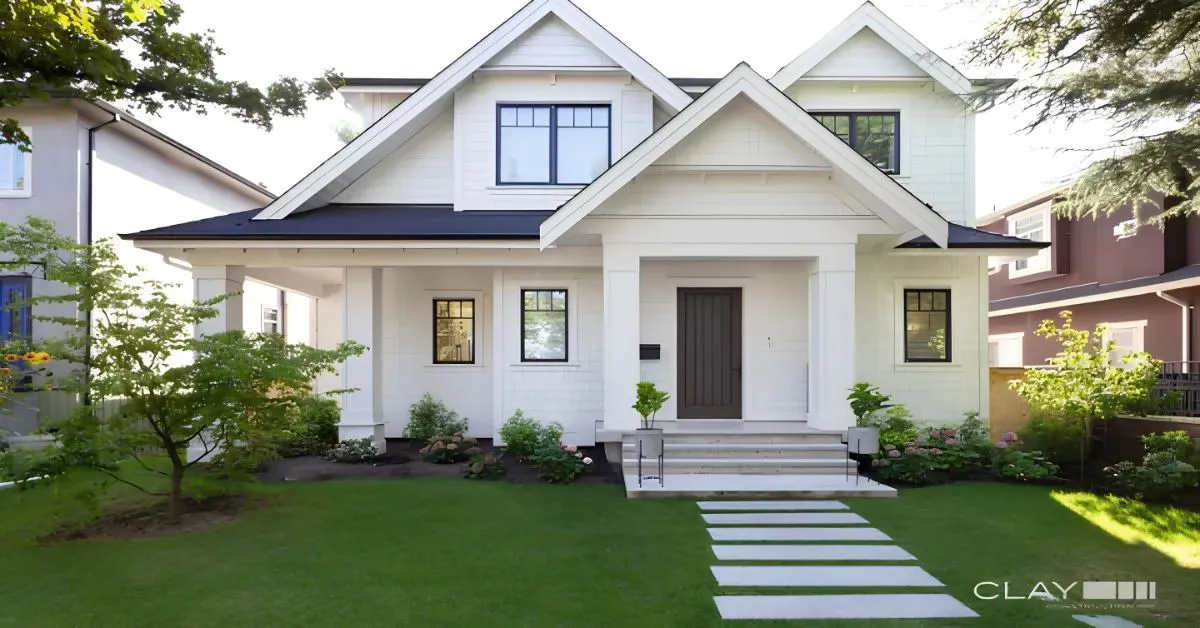
How 3D Exterior Rendering Improves the Custom Home Design Process
See how 3D exterior rendering helps homeowners refine materials, windows, rooflines, and costs before construction.
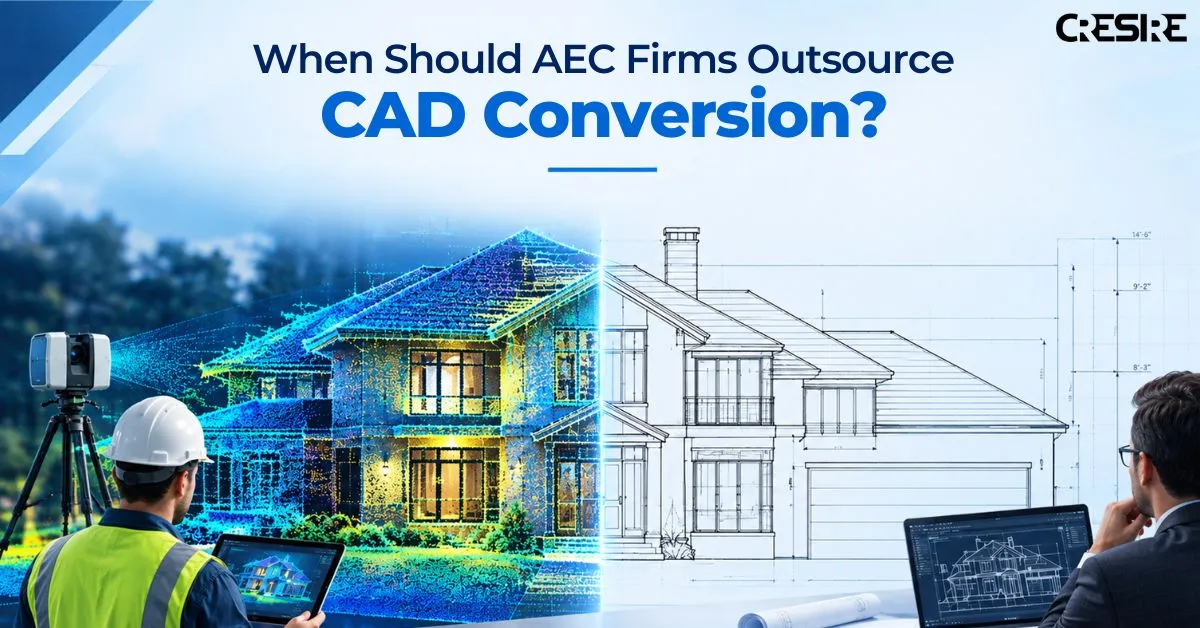
When Should AEC Firms Outsource CAD Drafting?
Learn when AEC firms should outsource CAD conversion to manage workload, improve drawing accuracy, and meet demanding project deadlines.
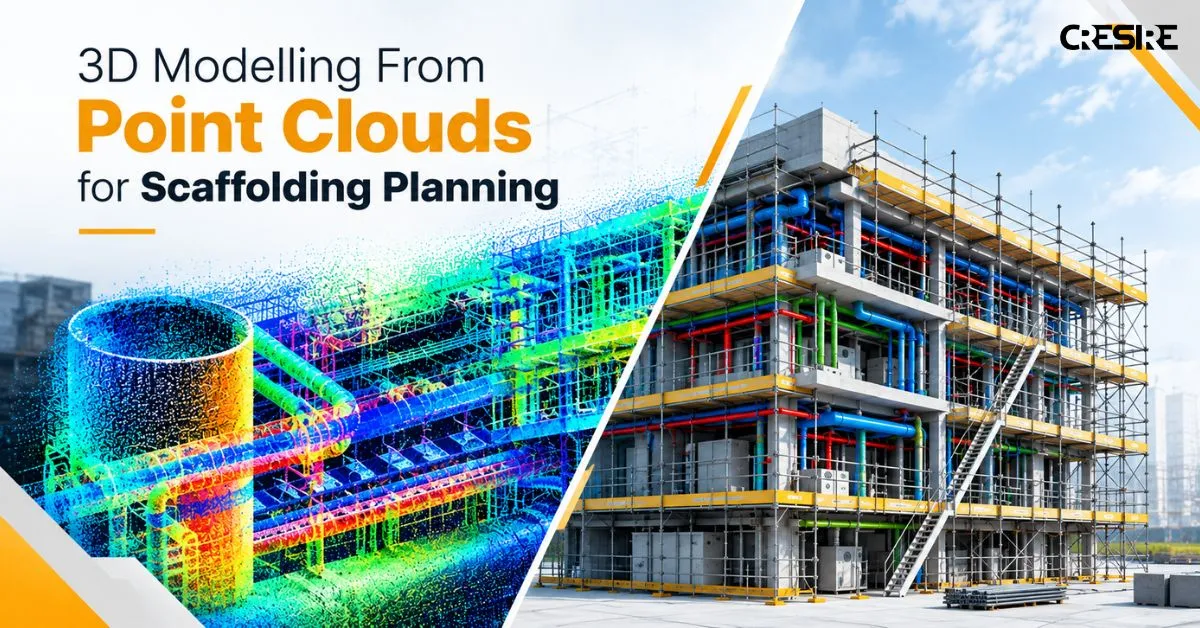
How 3D Modelling From Point Clouds Can Improve Scaffolding Planning
Learn How 3D Point Cloud Modelling Improves Scaffolding Planning, Site Coordination & Existing-Condition Understanding.
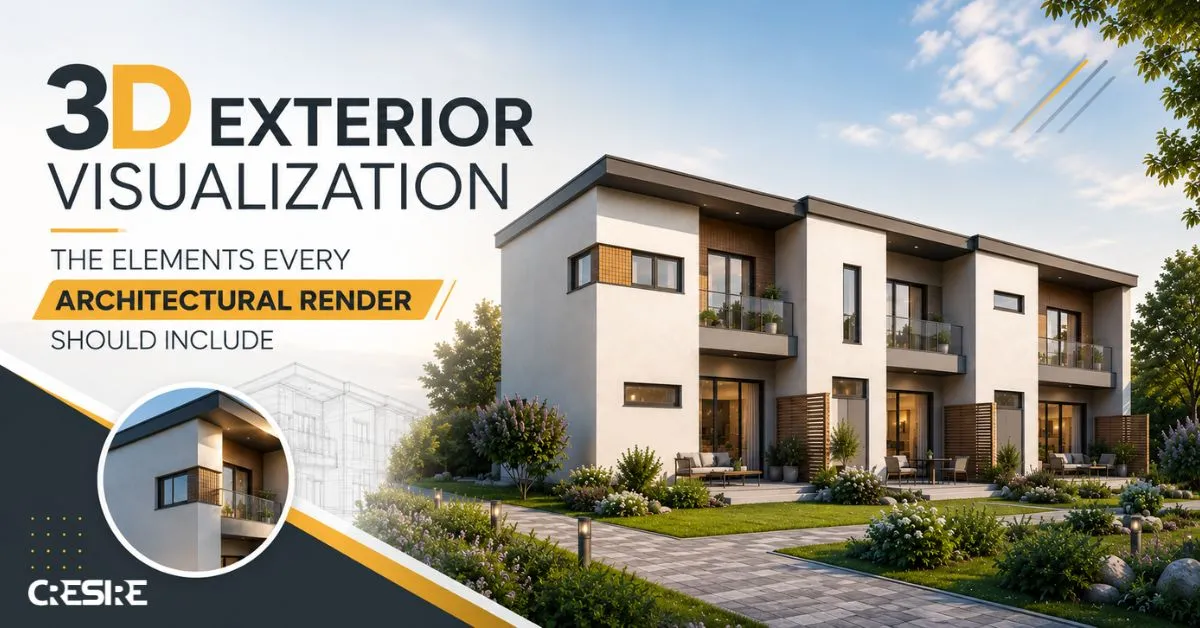
3D Exterior Visualization for Architects: What Should a Professional Render Actually Show?
Discover what architects expect from professional 3D exterior visualizations. Learn key render elements and improve design communication. Read now!
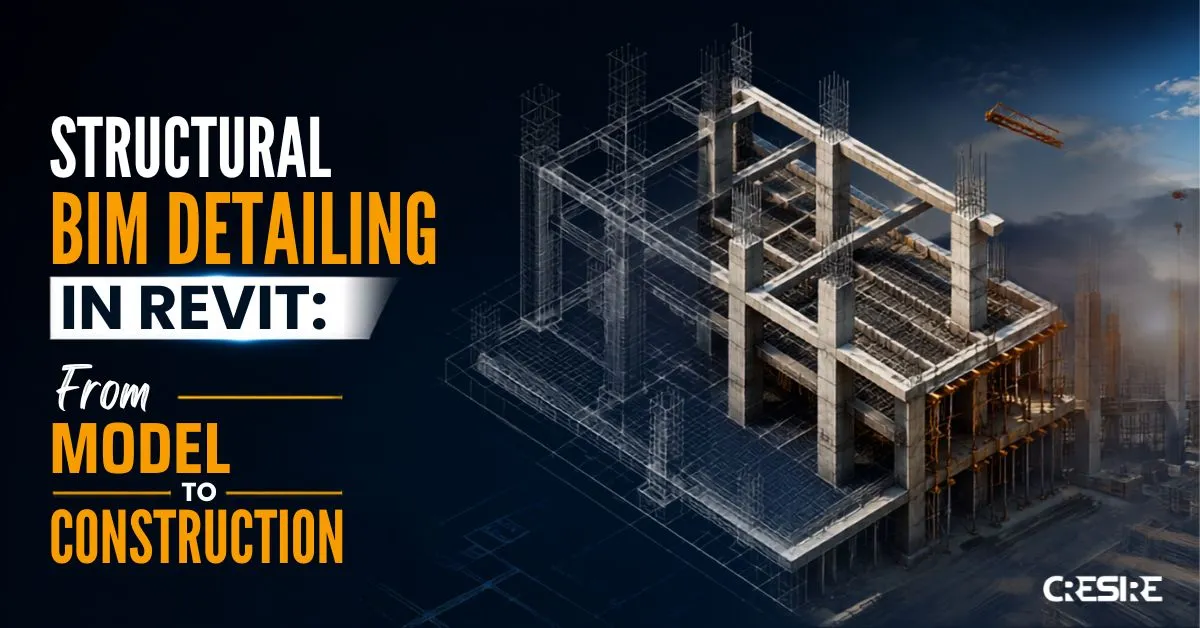
Structural Detailing in Revit: What AEC Teams Need for Construction-Ready BIM
Discover how Revit structural detailing supports construction-ready BIM. Improve coordination and buildability with CRESIRE today.
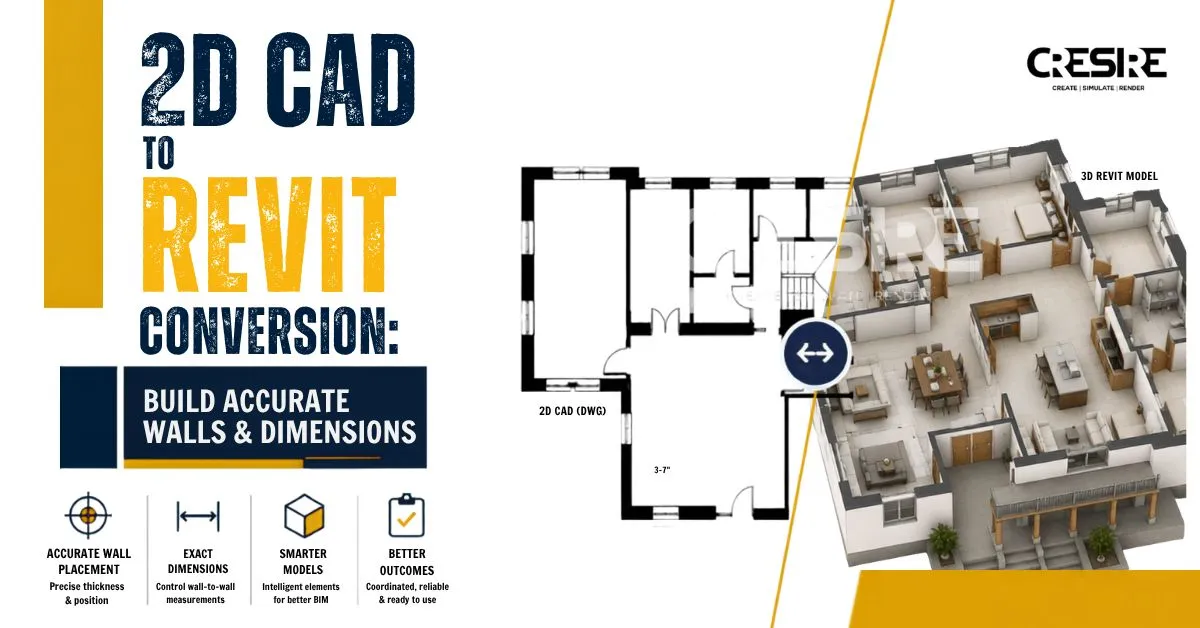
How to Convert 2D CAD Drawings to Revit: Accurate Wall Modeling & Dimensions
Convert 2D CAD drawings to Revit with accurate walls and dimensions. Improve BIM accuracy, streamline workflows, and get a quote today!
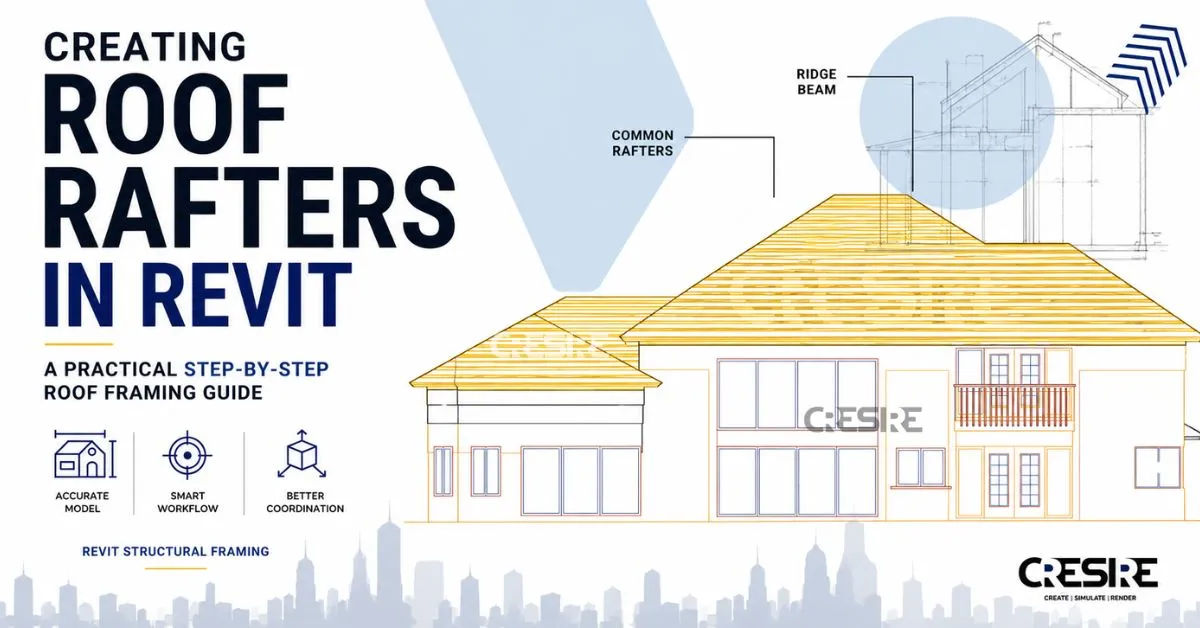
How to Create Roof Rafters in Revit: Step-by-Step Roof Framing Guide
Learn how to create roof rafters in Revit with this step-by-step framing guide. Improve your modeling skills and create accurate roof designs today.
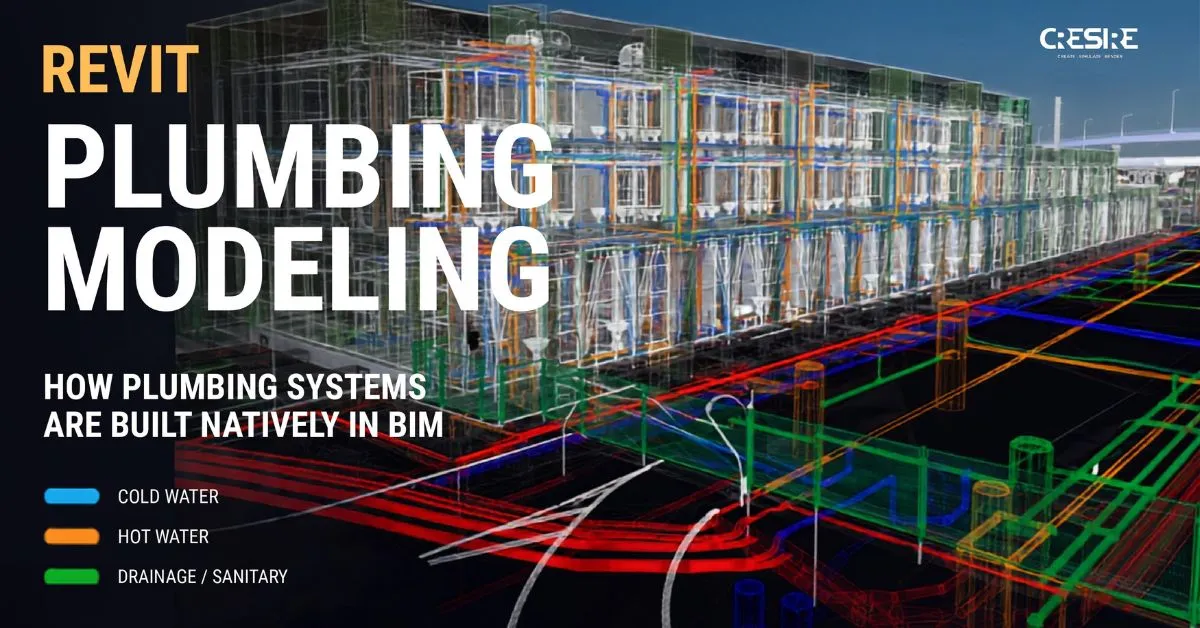
Revit Plumbing Modeling: How Plumbing Systems Are Built Natively in BIM
Learn how Revit Plumbing Modeling improves BIM coordination, reduces clashes, and streamlines construction. Plan your next project smarter today.
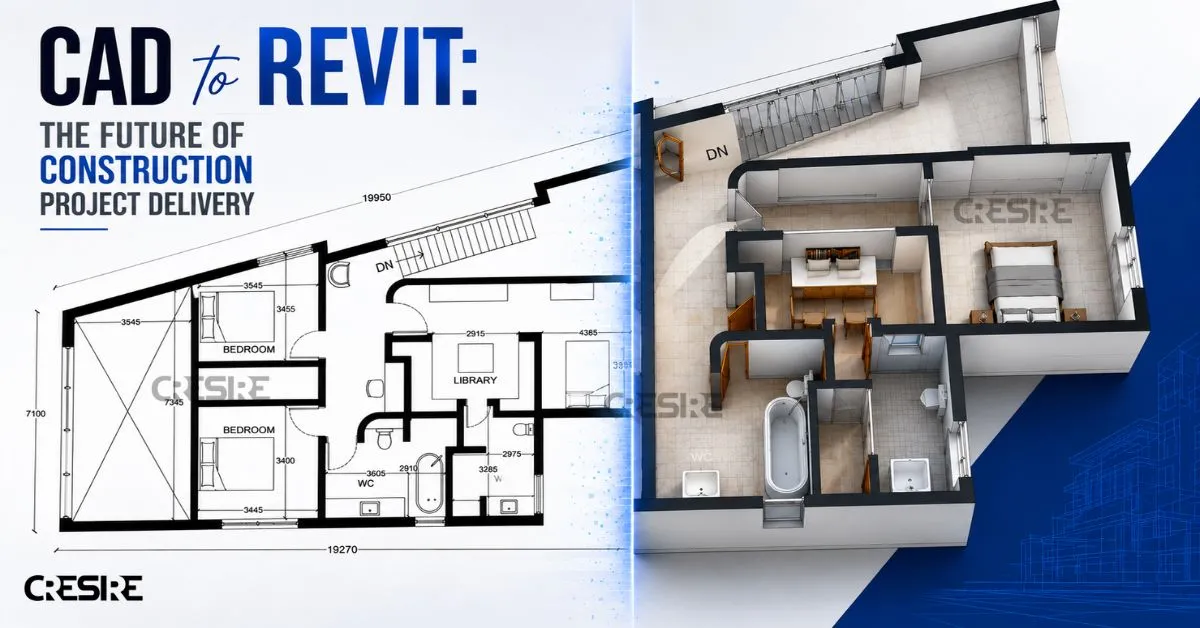
CAD to Revit Conversion: How 2D Drawings Become Coordinated BIM Models
Transform 2D CAD drawings into accurate Revit BIM models for better coordination, fewer errors, and faster project delivery. Contact Cresire today!

How Laser Scan Data Becomes an LOD 300 BIM Model for Design & Coordination
Discover how laser scan data was transformed into an LOD 300 BIM model for accurate design coordination. Read the complete workflow today.
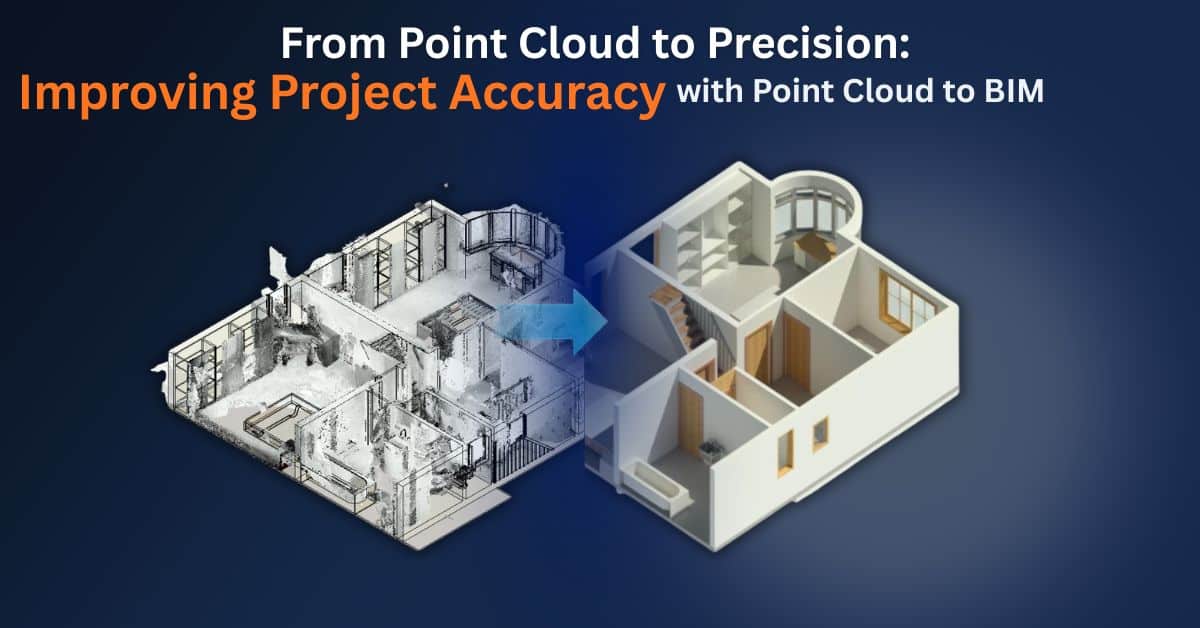
From Point Cloud to Precision: Improving Project Accuracy with Point Cloud to BIM
Improve project accuracy with point cloud to BIM solutions. Reduce rework and enhance coordination. Contact our experts today!