

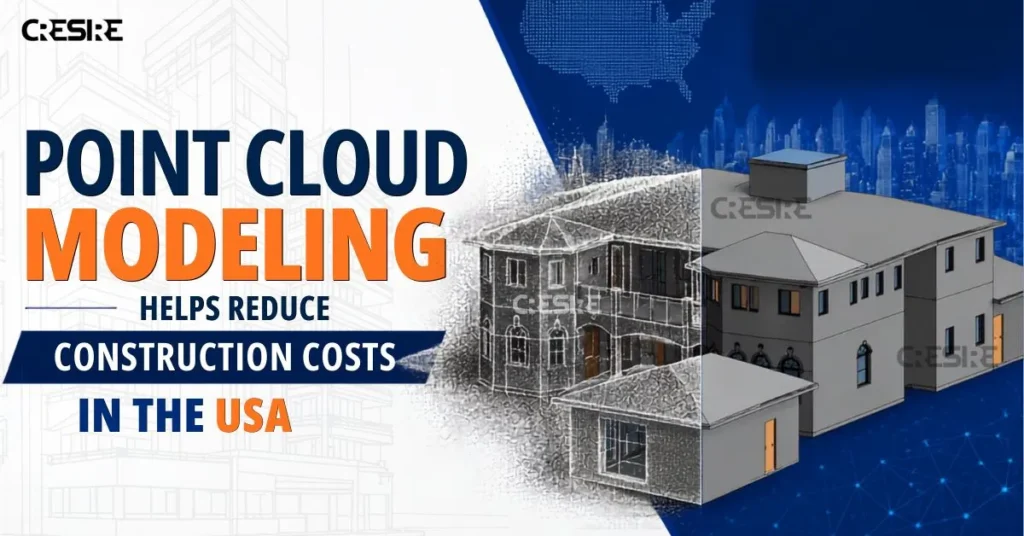
Costs rarely get out of hand just because of the prices of materials. The actual reason why unexpected costs arise during a construction project is that sometimes the available information about the buildings becomes outdated or inaccurate and the construction teams find themselves having to do things all over again since there was no correct plan in the first place.
For renovation, retrofit, industrial upgrading, and facility modernization projects all over the USA, accurate existing condition information has turned out to be a great cost saving opportunity. Point Cloud Modeling in USA allows construction teams to design everything according to the facts and not make any assumptions.
Most Project Cost Overruns Begin Before Construction Starts
Project teams are obsessed with managing labor and material costs without paying any attention to the accuracy of the information about the building itself. But poor quality of site data becomes the source of chain reactions impacting all phases of delivery.
The typical mistakes are:
- Lack of structural elements
- Incorrect floor elevations
- Undocumented renovations
- Poor MEP models
- Contradictory architectural plans
They cause redesigns, Requests for Information (RFIs), late procurement, schedule delays, and even demolition, and the later the mistake is detected, the more costly it is.
By applying Point Cloud to BIM approach, architects, structural engineers, and MEP consultants can design based on one validated digital model of the building.
Accurate Existing Conditions Are the Foundation of Cost Control
Project cost reduction begins with making smarter decisions prior to the development of the design. Laser scanning takes millions of precise measurements to create a model of the existing structure.
These measurements are converted into intelligent BIM models by using Point Cloud to Revit and Reality Capture Modeling processes, allowing all parties involved to have access to accurate information.
The benefits of this process include:
- Design revision reductions
- Construction rework minimizations
- Improved multidisciplinary coordination
- Identifying clashes prior to construction
- More precise quantity takeoffs
- Better renovation planning
- Facility management post-project completion
Rather than investing money in fixing problems in the field, issues can be fixed digitally in a much quicker and cheaper way.
Where Project Savings Actually Come From
Most of the time, the main advantage of point cloud modeling is assumed to be generation of 3D model. Actually, the most important economic advantage of point cloud modeling is risk mitigation.
Better Design Coordination
Coordination between architect, structural engineer and MEP designer will be easier if they all have the same information about the building, which helps avoid mistakes in designs.
Reduced Rework
Rework on site during construction process is one of the biggest hidden costs in AEC industry. Accurate Existing Conditions Modeling enables contractors to check sizes before fabrication and installation.
Improved Quantity Accuracy
Precise BIM models generate more reliable material quantities and improve estimates, resulting in better procurement planning and less over-ordering and materials waste.
Faster Renovation Projects
Usually, renovation projects face some unknown situations regarding building conditions. Laser Scan to BIM mitigates possible risks and gives exact documentation of building condition.
Better Long-Term Asset Management
Value of precise BIM models does not end after the building has been constructed. Owner can utilize As-Built BIM Modeling for maintenance, renovation, space and future capital improvements.
Choosing the Right Modeling Strategy Can Reduce Overall Project Costs
Not every project requires the same level of modeling detail. One of the most effective ways to control costs is selecting the appropriate Level of Development (LOD) based on project objectives.
For example:
- LOD 200 may be sufficient for conceptual planning.
- LOD 300 supports design coordination.
- LOD 350 improves interdisciplinary coordination.
- LOD 400 is commonly used for fabrication and construction workflows.
Selecting an unnecessarily high LOD increases modeling time and project costs without delivering additional value. Matching the model detail to the project’s actual requirements helps optimize both budget and delivery time.
Industries That Benefit Most from Point Cloud Modeling
Organizations managing existing buildings often achieve the greatest return on investment because accurate digital documentation reduces uncertainty throughout the project lifecycle.
Industries commonly using 3D Point Cloud Modeling include:
- Commercial buildings
- Healthcare facilities
- Manufacturing plants
- Industrial facilities
- Historic and heritage buildings
- Facility management projects
For these sectors, accurate digital models improve planning, coordination, compliance, and long-term asset management.
Modern BIM Workflows Continue to Improve Cost Efficiency
Technology has greatly evolved over the past few years in the field of reality capture. Rapid laser scanning tools, collaboration cloud technologies, and BIM smart software allow teams to work with scan information more effectively than ever before.
Laser Scanning for Construction, Scan to Revit, and collaboration cloud technologies enable architects, engineers, builders, and owners to take decisions faster based on trustworthy building information.
With the rise of digital construction being the industry standard throughout the entire USA, companies that invest in existing condition modeling are ready to minimize risks and ensure the predictability of their projects.
Why Experience Matters in Point Cloud Modeling
Not only does the success of BIM modeling depend on software, but it depends on skilled personnel with experience in building systems, construction phasing, verification and coordination, as well as many other factors.
Here at Cresire, we assist AEC professionals in turning laser scan data into accurate BIM models for use in renovation and retrofit projects, industrial facilities, commercial buildings, and infrastructure works. Thanks to our experience in Point Cloud to BIM, Point Cloud to Revit, and Revit BIM Modeling, project teams can coordinate more effectively while avoiding additional project expenses.
Conclusion
Succesful projects seldom arise from ad-hoc problem solving in the last minute; they come about through proper planning, backed by accurate building information.
Organizations that require renovations, retrofitting, facility upgrades, or are dealing with complicated existing buildings can benefit from Point Cloud Modeling USA in achieving these aims prior to commencing construction.
Through Laser Scan to BIM, Point Cloud to Revit and Reality Capture Modeling, decisions will be made easier, less work will be wasted, and successful projects will become more achievable.
Frequently Asked Questions - FAQs
1. What is Point Cloud Modeling?
Point Cloud Modeling is the process of converting laser-scanned data into intelligent 3D BIM models used for design, coordination, construction, and facility management.
2. How accurate are Point Cloud Models?
Accuracy depends on scan quality and project requirements, but professional workflows can achieve millimeter-level precision suitable for renovation and construction projects.
3. Which file formats can be delivered?
Common deliverables include RVT, DWG, IFC, RCP, PDF, and other BIM-compatible formats.
4. What LOD levels are supported?
Most providers deliver LOD 200, 300, 350, 400, and 500 models based on project requirements.
5. Can existing buildings be modeled from point clouds?
Yes. Point Cloud Modeling is specifically designed to create accurate BIM models of existing buildings for renovation, retrofit, expansion, and facility management projects.
6. Which laser scanners are supported?
Point cloud data from Leica, FARO, Trimble, NavVis, GeoSLAM, and other major laser scanning systems can typically be processed.
NDA available