

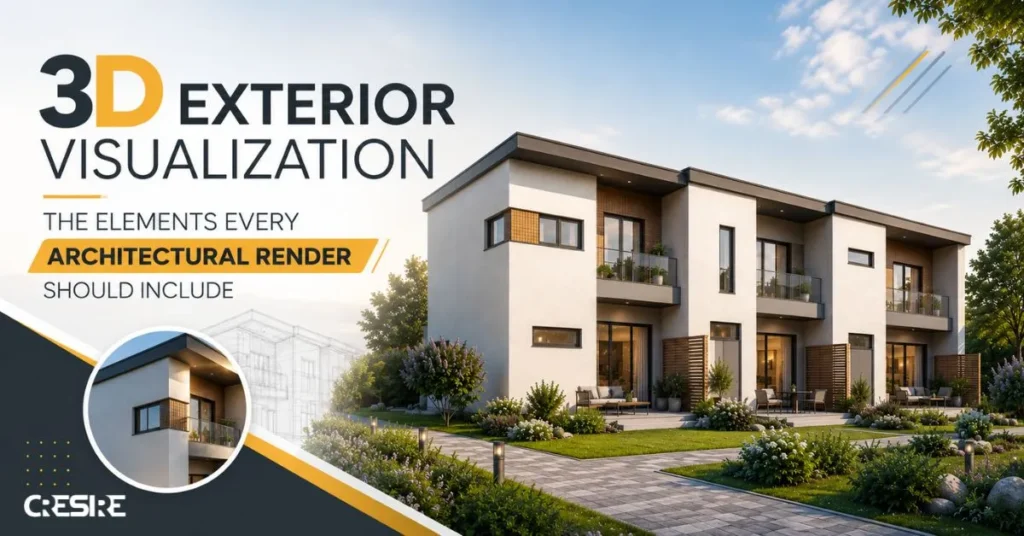
Architects are familiar with communicating design using plans, elevations, sections and three-dimensional models.
However, even if an architect has a highly developed model using Revit, a customer may find it difficult to answer a very straightforward question:
“What will this building look like in reality?”
And here comes the role of 3D exterior rendering..
Professional exterior rendering turns architectural data into a realistic image of the proposed structure. It merges geometry of the building, materials of the facade, glazing, landscaping, illumination, and surroundings into an illustration that will demonstrate how the concept will look like in reality. However, a professional render does more than looking good.
For architects and developers, it should help people understand the design, evaluate visual decisions and communicate the intended outcome before construction begins.
That is why the quality of a professional render cannot be judged by photorealism alone.
A good architectural render should be realistic, but it should also be accurate, purposeful and informative.
What Should a Professional Exterior Render Actually Show?

A professional exterior render should show much more than the basic shape of a building.
It should communicate how the proposed architecture is expected to look, relate to its surroundings and be experienced from important viewpoints.
At a minimum, the visualization should make it possible to understand:
- The building’s actual architectural form and proportions
- The relationship between façade materials
- How windows, glazing and architectural details appear
- How the building sits within its site
- The role of landscaping and surrounding context
- How natural or artificial lighting affects the building
- The scale of the building in relation to people and vehicles
- What the project looks like from meaningful viewpoints
The important distinction is that these elements should work together.
A building with accurate geometry but poor materials may not communicate the design properly. A beautifully textured model with the wrong proportions can be misleading. A photorealistic image with an inappropriate camera angle may hide important architectural information.
A professional 3D architectural visualization therefore needs to balance accuracy, realism and communication.
Key Considerations for a Professional Exterior Render
1. Accurate Architectural Geometry

Everything starts with the building itself.
The render should accurately represent the latest architectural design, including:
- Building massing
- Roof forms
- Windows and doors
- Balconies and canopies
- Façade projections and recesses
- Exterior architectural details
- Entrance features
This is particularly important when the visualization is developed from a Revit model.
The rendering team should work from the latest available model or drawing set and identify any significant design changes before production begins.
An outdated window arrangement, revised façade or changed roof form can make an otherwise excellent visualization misleading.
A realistic render of the wrong design is still wrong.
For that reason, model and drawing review should be considered part of the visualization process rather than an optional preliminary step.
2. Materials Should Be Realistic and Design-Accurate

Materials are one of the first things people notice in an exterior visualization, but realistic materials involve much more than applying high-resolution textures.
A professional render needs to represent the characteristics that make one material visually different from another.
For example, brick visualization may need to account for:
- Brick size and coursing
- Mortar joints
- Colour variation
- Surface texture
- Appropriate scale
Stone, concrete, timber, metal and other façade systems require the same level of consideration.
Material scale is particularly important.
If a brick pattern is oversized, or stone panels are represented at the wrong proportion, the entire building can appear unrealistic even when the texture itself is high quality.
Where material schedules, specifications or manufacturer references are available, these should guide the visualization.
This is also where rendering can become useful during design development. If an architect is considering two façade options, realistic visualizations can make the differences much easier for clients and stakeholders to understand than technical drawings alone.
3. Glass, Windows and Reflections Should Behave Naturally

Glazing can have a major influence on the character of a building, particularly for commercial, multifamily and hospitality projects.
Real glass does not simply appear as a blue reflective surface. Its appearance changes depending on the viewing angle, surrounding environment, lighting and what can be seen through it.
A professional visualization may therefore need to account for:
- Glass reflectivity
- Transparency
- Interior visibility
- Window frames and mullions
- Exterior reflections
- Interior lighting
- Recesses around openings
The objective isn’t to make every window highly reflective.
It is to make the glazing appear believable within the architectural and environmental context.
The same principle applies to metal, polished stone and other reflective surfaces.
4. Lighting Should Reveal the Architecture

Lighting is one of the most important elements in a photorealistic exterior render, but it should not be used simply to make an image look dramatic.
Good lighting helps the viewer understand the building. Daylight can reveal:
- Building massing
- Façade depth
- Material differences
- Recesses and projections
- Shadow patterns
- Landscaping
A dusk or nighttime visualization communicates a different aspect of the design.It can show:
- Exterior lighting
- Illuminated entrances
- Window illumination
- Signage
- Outdoor spaces
- Evening atmosphere
For projects where exterior lighting is an important design feature, both daytime and nighttime views can provide useful information.
The purpose of lighting is not to disguise the architecture. It is to reveal it.
5. Landscaping and Site Context Should Support the Design
A building rarely exists against an empty background.
Its relationship with the site and surrounding environment can significantly affect how its architecture is perceived.
Depending on the project, the visualization may need to show:
- Roads and sidewalks
- Parking
- Existing buildings
- Trees and planting
- Hardscape
- Pedestrian areas
- Terrain
- Street furniture
- Other site elements
Landscaping is particularly important for residential, hospitality and multifamily developments.
However, more landscaping doesn’t automatically mean a better render.
Trees, planting and site elements should help communicate the project rather than hide the architecture. The same applies to people and vehicles. They can establish scale and make the scene feel realistic, but they should remain supporting elements.
The right amount of context depends on the purpose of the image.
A streetscape view may need to show pedestrian movement and neighbouring buildings, while a façade-focused image may require much less environmental information.
6. The Camera View Should Have a Purpose
A building can look completely different depending on the position and height of the virtual camera.
This is why professional visualization is not simply about producing a certain number of images.
Every view should communicate something.
Common exterior visualization views include:

For example, an aerial view may be appropriate for a large multifamily or mixed-use development where site relationships are important.
A street-level perspective may be more useful for evaluating a commercial building’s façade and entrance.
The principle is simple: Choose the camera angle based on what the viewer needs to understand, not simply on what makes the building look dramatic.
7. People, Vehicles and Other Elements Should Establish Scale
People, vehicles, street furniture and landscape elements aren’t merely decorative additions.
They help establish the scale of the building.
A person approaching an entrance can communicate the size of the doorway and surrounding façade. Vehicles can help explain parking, circulation and road dimensions.
But these elements need to be proportionate and naturally positioned.
Overly repetitive vegetation, identical people or perfectly arranged vehicles can make a visualization feel artificial.
The goal is to create enough environmental information to make the building feel believable without allowing the environment to overpower the architecture.
8. The Render Should Remain Architecturally Honest
This is perhaps the most important consideration for AEC professionals. Photorealism should never be used to disguise uncertainty or change the character of the design.
A professional render should not:
- Alter architectural proportions without approval
- Invent façade elements
- Misrepresent specified materials
- Hide important parts of the building
- Use excessive landscaping to cover design areas
- Present conceptual elements as finalized
- Create a misleading impression of the finished building
There is a difference between visual enhancement and design misrepresentation.
If a material is still being evaluated, the visualization can show it as an option.
If the landscaping is conceptual, that should be understood as part of the visualization brief.
The more accurately the render communicates the project’s status, the more useful it becomes for design discussions.
What Information Is Needed to Create a Professional Exterior Visualization?
Architects and developers may approach visualization with very different levels of project information. Useful inputs can include:
Architectural Information
- Revit model
- 3D model
- DWG/CAD drawings
- Plans
- Elevations
- Sections
Design References
- Material specifications
- Product references
- Colour selections
- Façade details
- Landscape plans
Site Information
- Site photographs
- Site plans
- Survey information
- Surrounding context
Visualization Brief
- Required views
- Day/night requirements
- Intended use
- Image resolution
- Revision expectations
If some information is still being developed, that doesn’t necessarily prevent visualization. What matters is making it clear what is approved, what is proposed and what is being visualized as an option.
What Makes an Exterior Render Worthwhile?
Ultimately, the value of an exterior render isn’t determined by how many effects it contains.
It is determined by whether it helps someone understand the project and make a better-informed decision.
A professional visualization should make it easier to answer questions such as:
- Does the façade work?
- Do the selected materials complement one another?
- Does the building sit appropriately within its surroundings?
- Is the entrance visually strong enough?
- Does the landscaping support the architecture?
- How does the building appear during the day and evening?
- Can the client understand the design without interpreting technical drawings?
If the answer is yes, the visualization is doing its job.
3D exterior visualization is ultimately a bridge between architectural information and visual understanding.
For architects, it can make design intent easier to communicate and evaluate. For developers, it can help present a project before construction. For clients and stakeholders, it can provide a clearer understanding of what is being proposed.
The most successful professional render isn’t necessarily the most dramatic image.
It is the image that shows the building accurately enough for people to understand what it is intended to become.
Frequently Asked Questions - FAQs
Can a Revit model be used for 3D exterior visualization?
Yes. A Revit model can provide the architectural geometry for visualization. It may still require preparation, material development, lighting, landscaping and camera setup.
Can exterior visualization be created from CAD drawings?
Yes. CAD drawings can be used as the basis for developing 3D geometry when a suitable model isn’t available. The amount of modeling required depends on the drawings and project scope.
How many exterior views does an architect need?
There is no fixed number. Views should be selected according to the building, project stage and intended purpose. Each image should communicate something useful.
Can different façade materials be visualized?
Yes. Different colours, materials and façade treatments can be developed as visual options to help architects and clients compare design alternatives.
Can 3D exterior visualization be used for renovation projects?
Yes. It can show proposed façade changes, extensions, landscaping and other improvements to an existing building, helping stakeholders understand the proposed transformation.
NDA available