

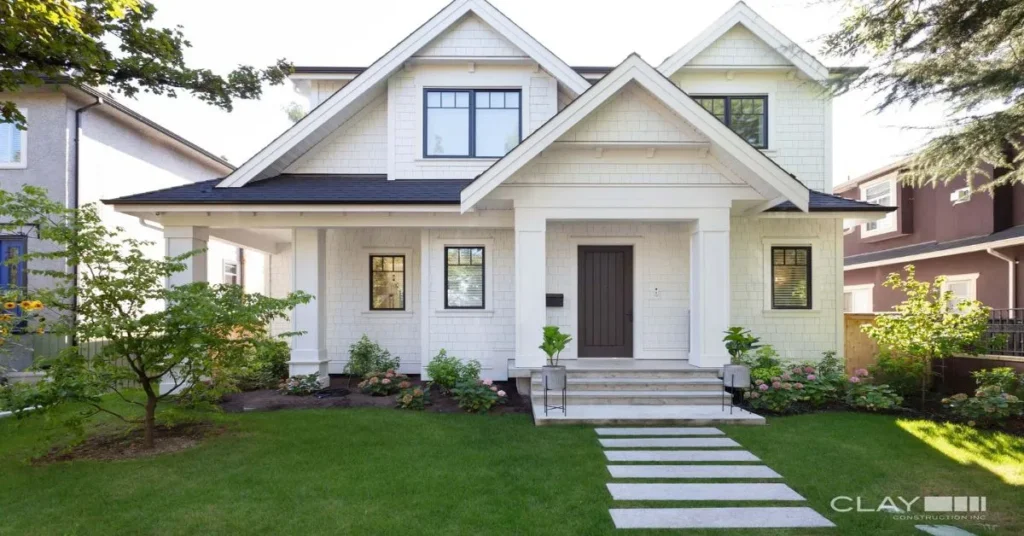
Architectural drawings tell us how a house is supposed to be built, but that does not mean every homeowner can look at elevations, floor plans and sections and immediately picture the finished home. They may understand that a window is six feet wide or that one roof sits lower than another, but imagining how all those decisions work together from the street is different.
That is one of the challenges of custom home design. There are hundreds of decisions to make before construction starts, and many become easier to understand when homeowners can actually see how they affect the finished house.
That is where 3D exterior rendering becomes useful. A good rendering provides a view closer to what homeowners will eventually see, including the shape of the home, rooflines, windows, exterior materials, colours, entries, decks and overhangs. Most importantly, it gives us an opportunity to discover problems while the design is still flexible.
Drawings and Renderings Do Different Jobs
Construction drawings remain the documents that matter most. They contain the dimensions, assemblies, structural information and details required to permit and build the home. A rendering does not replace any of that.
What it can do is make the drawings easier for homeowners to understand. A designer or builder may look at an elevation and immediately understand how the rooflines, windows and materials work together. A homeowner may have a harder time picturing the same thing.
Once those drawings become a realistic exterior view, feedback becomes much more specific. The stone may feel too high. A wood siding section may look heavier than expected. A roof may feel too dominant, or a front window may suddenly look too small. Those are exactly the reactions we want while there is still time to adjust them.
It Is Easier to Change a House on a Screen
Moving a window in a rendering is easy. Moving it after framing is complete is not. Changing a cladding colour in a model may take minutes; changing thousands of square feet after material has been ordered or installed is a different conversation.
The same applies to rooflines, garage doors, exterior lighting, columns, decks and many other decisions. Custom homes involve hundreds of choices, and some affect several trades and a significant portion of the budget.
The goal is not to choose elements that look good individually. We need to understand how they work together and whether they still make sense when cost, construction and building performance are considered. A rendering gives homeowners a better opportunity to make decisions before changes become expensive.
Materials, Rooflines and Windows Become Easier to Judge
Material samples remain important because computer images cannot replace real stone, siding, brick, stucco, roofing or window finishes. But samples have a scale limitation. A dark material that looks great in your hand may feel very different across a two-storey wall.
A rendering puts those materials back onto the house so everyone can judge the full composition: where stone should stop, where wood works best, how much contrast is appropriate, and whether the garage door blends into the elevation.
Rooflines are another area where drawings can be difficult to visualize. A 3D model lets us move around the house and see how different slopes, eave heights, covered areas and other elements work together. A roof that looks balanced from the front may feel too heavy from the backyard, while an overhang may look too shallow once the full building is visible.
Windows also become easier to evaluate. A rendering shows proportions, alignment and whether feature or garage windows support the main design. These decisions still have to work with the interior because window locations affect furniture, privacy, daylight and room use.
Better Approvals and Better Conversations
During design, two people can look at the same drawing and picture two different houses. The architect may understand the elevation immediately, while the homeowner imagines something else. Months later, framing can reveal a different scale or proportion. Nobody necessarily made a mistake; they were simply not seeing the same thing.
A 3D exterior rendering helps close that gap. Instead of approving a line drawing alone, the homeowner can review something much closer to the finished result.
Couples and families benefit too. One person may focus on architecture while another cares about colour, materials or whether the home feels inviting. A shared image gives everyone the same visual reference.
Design Decisions Affect the Budget
Design fees are only one part of the financial picture. Exterior choices can also affect framing, windows, waterproofing, flashing, labour, materials, engineering and several trades.
If a homeowner prefers significantly more stone, the builder can price it before approval. It may fit the budget, or the money may be better spent elsewhere. Either way, the decision is made with better information.
Homeowners comparing luxury home builders in Vancouver should ask: How involved is the builder during design? When are selections priced? How are changes reviewed before construction? The decision-making process can affect how smoothly the project reaches completion.
A Pretty Rendering Is Not Enough
A rendering can make almost anything look good. That does not mean every detail shown should be built exactly as pictured.
The design still has to work as a building. We need to know where water goes, how the roof drains, how materials are attached, where flashing belongs, whether the air barrier and insulation remain continuous, whether the structure can support it and whether trades can build it properly.
That is where construction experience matters. The rendering should communicate design intent without distracting from performance. I would rather simplify a detail on the computer because we know it will perform better than try to solve a beautiful but poorly considered detail on site with several trades waiting for an answer.
A Communication Tool for the Whole Team
A custom home involves homeowners, architects, designers, builders, engineers and multiple trades. A rendering provides a useful visual reference alongside construction documents. It does not replace approved drawings and specifications, but it can make design intent easier to understand before important exterior details reach the jobsite.
Renderings should also become more detailed as the design develops. Early on, we focus on the basic shape, rooflines, window locations and how the home sits on the property. There is little value in perfecting the front-door colour while deciding where the door belongs.
As the design becomes more defined, materials, window styles, lighting, railings and landscaping can be added where useful. The major decisions come first.
The Best Change Order Is the One We Never Have to Write
Changes happen on custom homes. The goal is to avoid the ones we could have seen coming.
If a homeowner sees a rendering and wants a different window arrangement, that is useful information. If the same realization comes after the windows have been manufactured, it becomes an expensive change. If a roof feels too heavy in the model, we can study another option. After framing, the same issue is much harder to solve.
That is why I see 3D exterior rendering as a planning tool more than a presentation tool. Their real value is getting the homeowner, architect and builder looking at the same house before construction begins.
Better custom home design comes from making decisions clearly, understanding their consequences and solving problems while they are still easy to solve.
When the homeowner finally sees the completed house from the street, we do not want to hear, “That isn’t what I pictured.”
We want to hear, “That’s our house.”
That’s the Clay Way™.
— Larry Clay
Larry Clay is the founder and CEO of Clay Construction Inc., an award-winning custom home builder serving Greater Vancouver since 2003. Clay Construction twice won the Grand Georgie for Best Custom home builder in BC. He was named the first Master Residential Builder in British Columbia by CHBA BC and is a certified R-2000, Built Green and Net Zero builder. Larry served as national president of the Canadian Home Builders’ Association in 2021/2022 and sits on its Net Zero Energy Housing Council. A former teacher with a Bachelor of Education from the University of Alberta, he has spent more than a decade chairing education and technical committees for the Home Builders Association Vancouver (HAVAN), and writes here on building science, high performance assemblies and the realities of custom home construction.

John Llanasas
John Llanasas is a freelance SEO and link building specialist with more than five years of experience helping custom home builders and construction companies strengthen their online presence. He specializes in off-page SEO strategy, guest post outreach, and backlink acquisition tailored to the home construction space, working with builders across markets like North Carolina, British Columbia, and Los Angeles to build authority that translates into qualified leads. John partners with construction brands looking to turn SEO into a reliable growth channel.
NDA available