

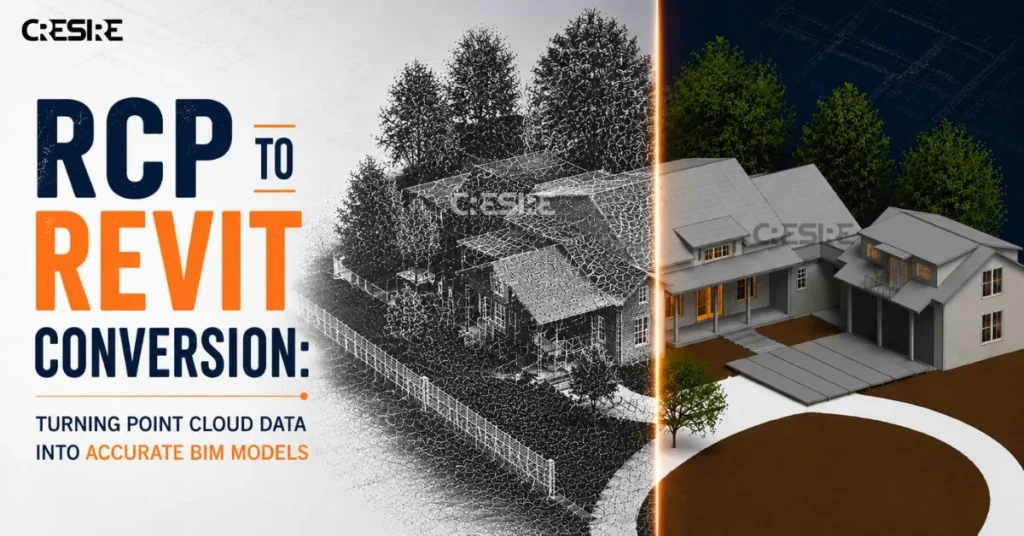
Very few renovations and retrofits start from a blank sheet of paper; they start from uncertainties. The drawings for such structures might be out of date and there could have been undocumented modifications in addition to discrepancies between the site and documentation.
This is how RCP to Revit Conversion has become a fundamental aspect of contemporary construction projects done using digital technologies. The conversion of laser scan data into BIM models enables architects, engineers, and contractors to have a dependable representation of existing conditions before they commence the design process. In other words, the participants of such projects will work based on dependable building information.
With the evolution of Building Information Modeling in USA, UK, Europe, and Australia, many entities embrace Point Cloud to Revit, Scan to BIM, and Existing Conditions Modeling.
Why RCP to Revit Conversion Matters in Modern BIM Workflows
Most of the BIM coordination problems begin long before the first clash detection meeting. They begin because of the inconsistency of building information among the multiple disciplines involved. Architects base their designs on old CAD drawings, structural engineers base their designs on surveying done separately, while the MEPs design based on certain assumptions about the site.
In most cases, the workflow described above ends up creating discrepancies in the model which appear either in the form of documentation after the project has already been designed or even after the installation of equipment on site.
RCP to Revit Conversion solves this problem by converting the reality captured by laser scanning into the world of BIM Coordination. The BIM professionals convert point cloud data into intelligent Revit models of walls, floors, roofs, structures, ceilings, and building services.
Understanding Autodesk RCP Files Before BIM Modeling
The most prevalent misconception about the RCP file format is that the RCP file stores the scan data itself. On the contrary, the RCP file, or the Autodesk ReCap Project, is just a container for project-related data that references at least one indexed RCS file generated by Autodesk ReCap.
Prior to commencing any modeling procedures, the scan data usually goes through a few crucial steps:
- Field laser scanning
- Scanning data registration
- Data noise filtering and cleaning
- Point cloud optimization
- Generating Autodesk ReCap project files
- Importing into Autodesk Revit
Upon being imported into Revit, the point cloud becomes an accurate source of information for creating intelligent BIM elements instead of drafting from paper documentation. The above procedure allows implementing Point Cloud Modeling, As-Built BIM Modeling, and renovation projects where precise information about existing facilities is needed.
Use of verified point cloud data helps to avoid misinterpretation of information that often takes place in case of using only legacy documentation or field measurements.
How RCP to Revit Improves Design Accuracy and Project Coordination
Accuracy of design is not simply an issue of developing aesthetically pleasing 3D models. Instead, design accuracy has a direct bearing on procurement, fabrication, installation, scheduling, and project delivery.
When architects, engineers of structures, and MEP engineers create a coordinated Revit model from the same point cloud data, inconsistencies are detected much earlier than in conventional drafting techniques.
Some of the most valuable outcomes include:
- Improvement of coordination between the disciplines of architecture, structures, and MEP engineering
- Decreased number of clashes prior to construction
- Accurate construction documentation
- Quality quantity takeoffs
- Fast iterations of design
- Enhancement of renovation planning
Contrary to typical processes using CAD tools, Revit preserves the connections between model elements. When something changes, plans, elevations, sections, schedules, and all the views get updated automatically.
For contractors, it leads to decreased RFIs and field modifications and better construction sequences. For project owners, it means better predictability of cost at all project stages.
A Step-by-Step RCP to Revit Conversion Workflow
Although every project has unique requirements, professional Scan to Revit Conversion generally follows a structured workflow that prioritizes data quality before modeling begins.
1. Laser Scanning and Reality Capture
The process begins with high-precision terrestrial laser scanners that capture millions of measurements representing existing building conditions.
2. Point Cloud Registration
Individual scans are registered into a unified coordinate system using Autodesk ReCap or similar software, creating a complete representation of the building.
3. Point Cloud Cleaning
Noise, duplicate points, and unnecessary data are removed to improve model efficiency and reduce processing time.
4. RCP File Creation
The optimized point cloud is converted into Autodesk ReCap Project (RCP) format for use within Autodesk Revit.
5. BIM Modeling
Architectural, structural, and MEP components are modeled directly from the point cloud according to the required Level of Development (LOD).
6. Quality Assurance
The completed model is validated against the original point cloud to ensure dimensional accuracy before project delivery.

Where RCP to Revit Conversion Delivers the Most Value
While RCP to Revit Conversion can offer advantages for most building projects, it is especially important for those projects for which the existing condition plays an important role in the design decision making process. The existing condition in projects such as renovation, addition, retrofit and adaptation is undocumented and there are no reliable records. There are also many modifications in the original drawings, if any, which may not be considered completely reliable.
Point Cloud to Revit conversion allows creation of BIM models, which are aligned with the existing condition of the facility rather than its design condition. This eliminates risk and uncertainty before the design process begins.
RCP to Revit conversion suits well for:
- Building renovation and interior fit-out
- Historic Preservation
- Upgrades in health care facilities
- Alterations in industrial plants
- Airports and transportation infrastructure
- Educational campuses
- Commercial office buildings
- Mixed use and residential buildings
For example, in hospital renovation, small errors such as incorrect ceiling height and non documented mechanical services can cause delays and extra cost. In case of coordinated BIM model using point cloud data, these kinds of conflicts could have been identified in design stage and not in construction stage where any change is expensive.
Industries That Benefit from RCP to Revit Conversion
The demand for Scan to BIM continues to grow because every industry managing existing assets faces similar challenges—limited documentation, complex building systems, and the need for accurate digital records.
Architecture and Design
Architects use accurate Existing Conditions Modeling to develop renovation concepts, validate design assumptions, and improve documentation quality.
Engineering Consultants
Structural and MEP engineers rely on coordinated BIM models to design around verified site conditions rather than estimated dimensions, reducing redesign during later project stages.
Construction and General Contracting
Contractors use coordinated Revit models to improve constructability reviews, sequencing, quantity verification, and clash detection before work begins on site.
Facility Management
Building owners increasingly require intelligent BIM models for maintenance planning, space management, asset tracking, and future renovation projects.
Industrial and Manufacturing Facilities
Dimensional inaccuracy may become an issue in factories that consist of heavy machinery and processing equipment. The Accuracy Point Cloud Model greatly diminishes such risks.
In the USA, UK, Europe, and Australia, various companies have incorporated Laser Scan to BIM technology into their digital construction plans due to the importance of accurate building information.
What to Consider When Choosing an RCP to Revit Partner
Choosing an experienced modeling partner goes beyond just looking at costs involved in the project. Quality of the BIM model depends on several factors including skills, QA procedures, and knowledge of construction practices.
Factors to look for in the partner include the following:
- Experience in challenging renovation/retrofit projects
- Skills in using Autodesk ReCap and Autodesk Revit
- Ability to model Architectural, Structural and MEP disciplines
- Support for multiple LOD 200 – 500
- Procedures for QA and model validation
- Ability to provide coordinated RVT, IFC, and CAD outputs
- Experience working with large point clouds
An experienced team also needs to understand the further use of the BIM model after its delivery. Models used for design coordination, fabrication, construction planning or facility management have different level of information details and therefore different requirements that need to be met.
Best Practices for Accurate RCP to Revit Conversion
BIM models of good quality require input data of good quality. However, good quality point clouds don’t necessarily lead to good project results. Workflow consistency and model validation are just as important.
Successful conversion from RCP to Revit is based on the following principles:
- Scan registration checking before modeling starts.
- LOD definition at the very beginning of the project.
- Definition of common coordinates for all disciplines of the project.
- Elimination of any point cloud noise.
- Validation of BIM components by the point cloud while modeling.
- Usage of unified naming conventions and other documentations.
- Multi-discipline coordination reviews prior to the model delivery.
- Good communication between architect, engineer, contractor, and owner of the project.
Conclusion
With the growing importance of data in the construction process, it has become not only beneficial but necessary to obtain precise information on existing conditions. The RCP to Revit Conversion solution allows users to convert data obtained from laser scanning into intelligent BIM models that enable smart decision making during all phases of the project.
Regardless of whether the goal is renovation of a commercial building, expansion of an industrial plant, improvement of healthcare facilities, or even modernization of infrastructure, using the point cloud data provides certainty and ensures that multidisciplinary work is coordinated and that there will be no expensive redesigns required during the construction phase.
Using the solutions like Point Cloud to Revit Conversion, Scan to Revit Conversion, and As-Built BIM Modeling helps organizations deal with challenging projects with more confidence.
Frequently Asked Questions - FAQs
1. Why do renovation projects rely on RCP to Revit Conversion instead of old CAD drawings?
However, old CAD drawings may not always depict all the renovations, improvements and structural changes that have been made over the years. The process of RCP to Revit Conversion creates a BIM model using the data captured by the laser scanning process.
2. How accurate is an Scan to Revit BIM model?
The final outcome will depend on the accuracy of the laser scanning, scan registration, and the level of development. With proper execution, Point Cloud to Revit processes result in accurate building information modeling of existing architectural, structural and MEP details of a building. The models thus generated are useful for renovation, coordination, fabrication, and construction purposes.
3. When should a project use RCP to Revit Conversion?
This process is most beneficial when the prevailing conditions affect the design decisions being made. It can prove to be very useful for commercial renovations, health-care improvements, industrial plant renovations, restoration of historical sites, expansion of airports, and educational campus construction.
4. Can Scan to Revit Conversion improve clash detection?
Absolutely. Clash detection is significantly improved if all the participants have access to an accurate existing conditions model. In that case, architects, structural engineers, and MEP specialists will be able to identify any potential clashes in advance.
5. Does RCP to Revit Conversion support different Levels of Development (LOD)?
Absolutely. There are various levels of details that may be developed according to the goals of the project: LOD 200, LOD 300, LOD 350, LOD 400, and LOD 500. Which LOD will be needed depends on the purposes of the model.
6. What are the biggest challenges during an RCP to Revit Conversion project?
Some of the common problems are lack of coverage while scanning, improper scanning registration, presence of too much noise in the point clouds, lack of project coordination, and ambiguous LOD requirements. Early formulation of BIM standards reduces such problems.
7. How does RCP to Revit Conversion support BIM coordination?
This system provides a single source of truth rather than using separate surveys or drawing methods. This makes it easier for the architect, structural engineer, MEP designers, contractors, and BIM managers to work in harmony within one intelligent model.
8. Can an Scan to Revit model be used after construction is complete?
Yes. The BIM model continues to be useful even post-construction in relation to facility management, maintenance scheduling, future renovation, space management, and asset information management. Several building owners continue to use the As-Built BIM Model even after several years.
NDA available