

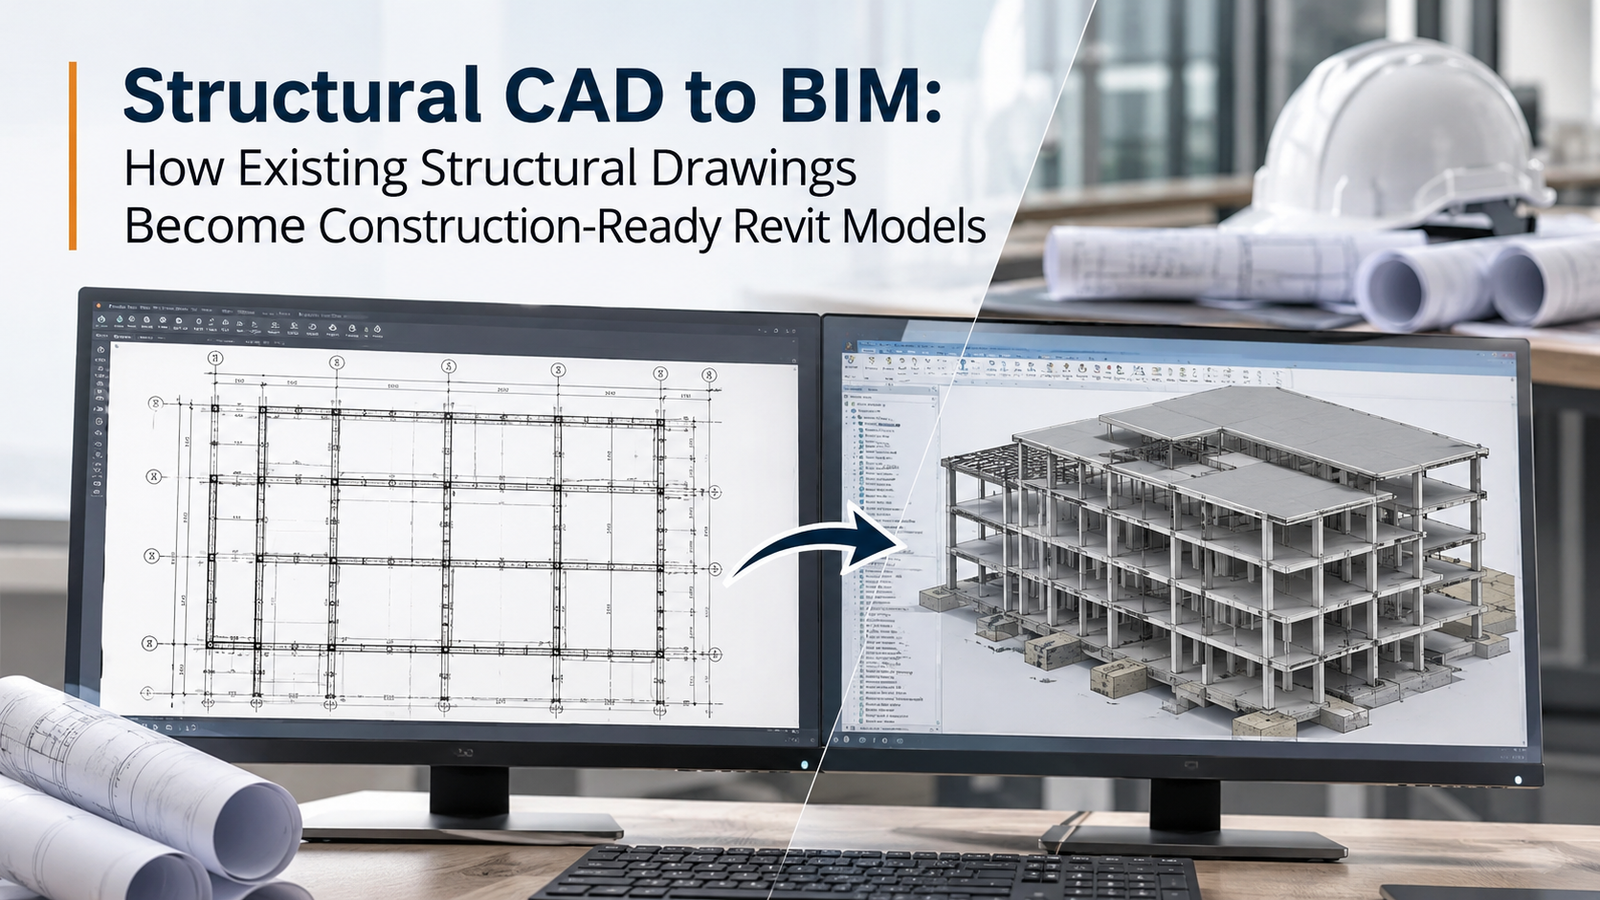
Structural CAD to BIM: Convert Drawings into Revit Models
Explore how structural CAD drawings become construction-ready Revit models, including foundations, columns, beams, slabs, grids, levels and structural coordination.
Explore how structural CAD drawings become construction-ready Revit models, including foundations, columns, beams, slabs, grids, levels and structural coordination.
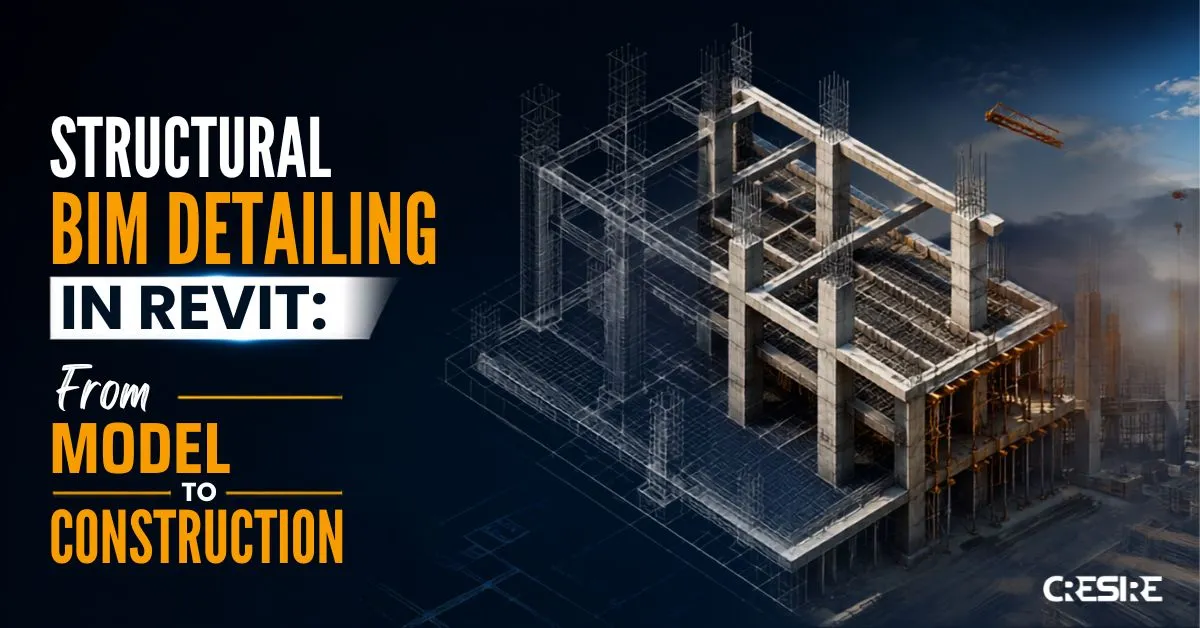
Discover how Revit structural detailing supports construction-ready BIM. Improve coordination and buildability with CRESIRE today.

Discover the top 5 benefits of 3D structural modeling services for engineering design. Streamline the construction process, and save costs.
