

Step inside any building that has been around for twenty or thirty years and you will notice one very important thing.
Drawings don’t always give the complete picture.
With time, walls shift, new equipment replaces old systems, services get re-routed, provisional facilities become permanent, and changes happen that were never documented on paper. By the time architects, engineers, and contractors plan the renovation, expansion or upgrading of the facility, the documentation might not represent the whole picture anymore.
This is one of the reasons Scan to LOD 300 BIM Model workflows have become increasingly valuable across the USA, UK, and Europe. The conversation is no longer about creating another 3D model. It is about creating a reliable digital representation of the existing asset before important design decisions are made.
Existing Conditions Are Rarely as Simple as They Appear
Most renovation projects begin with a familiar assumption:
“We already have the drawings.”
Unfortunately, having drawings and having accurate information are rarely the same thing.
Architectural layouts may no longer match the site. Structural alterations might never have been documented. MEP systems often evolve continuously throughout a building’s lifecycle, leaving little consistency between record drawings and existing conditions.
These discrepancies usually remain invisible until construction begins.
By that stage, coordination meetings become reactive rather than proactive, RFIs increase, installation sequences change, and contractors are forced to resolve issues that could have been identified months earlier.
This is precisely where scan to BIM workflows change project outcomes.
Rather than relying on assumptions, project teams begin with measured reality.
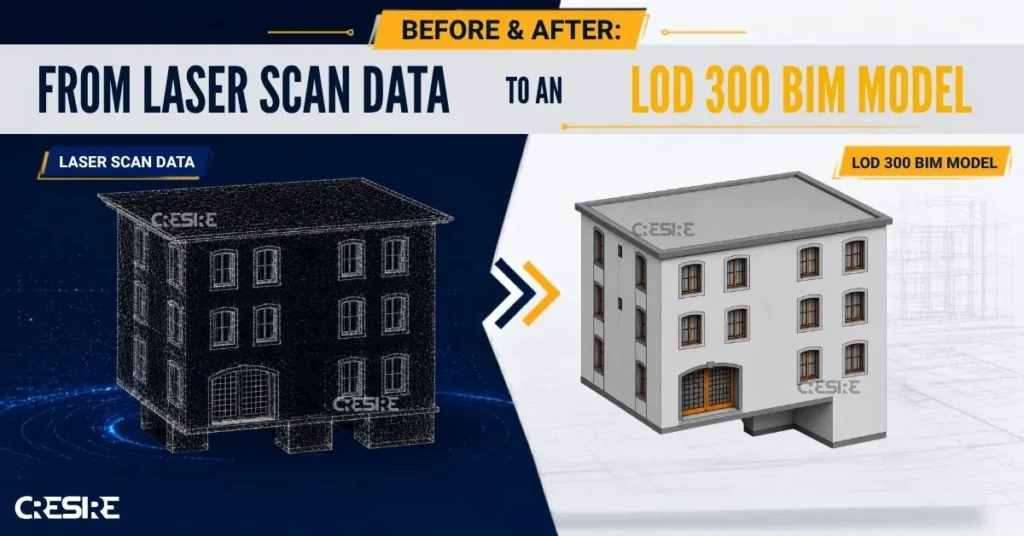
The "Before": Millions of Data Points Instead of Assumptions
Every successful point cloud to BIM project starts long before Revit is opened.
The process begins with reality capture.
Using terrestrial laser scanners or mobile LiDAR systems, survey teams collect millions—sometimes billions—of spatial measurements representing every visible surface within the building.
The result is a dense point cloud rather than a traditional drawing.
Unlike CAD files, point clouds capture existing conditions exactly as they exist on site, including irregular geometry, settlement, equipment modifications, pipe routing, structural deviations, and architectural elements that may never have been documented.
However, point clouds are not BIM models.
They are reference datasets.
Transforming those datasets into usable design information requires engineering judgement, modelling standards, and a clear understanding of the project’s Level of Development requirements.

Why LOD 300 Is Often the Right Balance
One of the most common misconceptions surrounding BIM is that higher Levels of Development automatically create better models.
In practice, the appropriate LOD depends entirely on how the model will be used.
An LOD 300 BIM model provides coordinated geometry, accurate dimensions, correct spatial relationships, and element locations that are suitable for design coordination, interdisciplinary collaboration, quantity verification, and construction planning.
At this stage, architectural, structural, and MEP components represent the actual installed conditions with sufficient accuracy for informed project decisions.
The objective is not to reproduce every bolt, bracket, or weld.
The objective is to create a dependable digital asset that supports coordination while remaining efficient to develop and maintain.
For many refurbishment, retrofit, and asset management projects, LOD 300 represents the point where modelling effort and project value are well balanced.
Converting Point Clouds into Intelligent BIM Models
The transition from point cloud to Revit is considerably more involved than tracing geometry.
Every discipline requires different modelling decisions.
Architectural teams focus on walls, floors, roofs, ceilings, doors, windows, stairs, and room layouts.
Structural engineers require beams, columns, slabs, foundations, bracing systems, and load-bearing elements to reflect existing conditions.
MEP systems introduce an entirely different level of complexity.
Pipe networks, ductwork, cable trays, equipment, valves, supports, and access zones often overlap within highly congested spaces. Laser scans capture everything, but BIM professionals must determine which elements should become intelligent model objects and which should remain reference information.
This distinction is where experienced Scan to BIM teams provide the greatest value.
The model should support future design—not simply recreate everything visible within the scan.
The "After": A Model That Supports Better Decisions
Once complete, the value of the BIM model extends far beyond visualization.
Architects can confidently develop renovation concepts without relying on outdated documentation.
Structural engineers gain accurate information about existing framing before introducing new loads or openings.
MEP consultants can begin coordination with confidence, reducing the likelihood of late-stage redesign.
Contractors benefit from improved constructability reviews, more reliable quantity take-offs, and better planning for temporary works and installation sequencing.
Facility managers inherit a digital representation of the asset that can support maintenance planning, future refurbishments, and operational improvements.
In other words, the model becomes a shared source of project intelligence rather than a collection of disconnected drawings.

Why Scan to LOD 300 BIM Models Are Becoming Standard Practice
Several industry trends are accelerating adoption.
Across North America, Europe, and the UK, renovation and adaptive reuse projects continue to outnumber many new-build developments. Existing buildings are expected to meet modern performance standards while accommodating evolving occupancy requirements and increasingly sophisticated building services.
At the same time, construction teams are embracing prefabrication, Design for Manufacture and Assembly (DfMA), and digital project delivery. These approaches reduce tolerance for inaccurate site information because manufacturing decisions are made long before materials arrive on site.
A reliable scan to 3D model significantly reduces uncertainty during these early planning stages. Instead of identifying problems during construction, they are identified when still practical and economical to do so.
There is less need for RFIs, less rework, better coordination, and increased confidence through all phases of the project.
Experience Matters More Than Software
Modern software has made 3D scan to Revit workflows more accessible than ever.
But software alone does not determine the quality of the final model.
In order for projects to be successful, it is important to understand construction assemblies, engineering intentions, partial scan interpretations, and to make intelligent modelling decisions according to the needs of the project.
A seasoned modeler knows how and when to model simply and how and when modeling complexly trumps coordination needs.
Such knowledge cannot be computerized.
Final Thoughts
The greatest benefit of a Scan to LOD 300 BIM Model is not that it creates a detailed digital representation of an existing building.
Its real value lies in replacing assumptions with reliable information before design, coordination, procurement, and construction decisions begin.
At CRESIRE, we have experienced this change personally on many commercial, industrial, institutional, and infrastructure projects. While the success of any Scan to BIM project begins with proper existing conditions, its influence goes beyond this point, allowing for improved communication and aiding decision making through increased certainty.
As the construction industry continues to embrace digital delivery, the question is becoming less about whether existing buildings should be modelled.
The real question is whether projects can still afford to move forward without an accurate digital representation of what already exists.
NDA available