

Scan to Revit Services Ireland
Accurate Scan to Revit Models for Existing Buildings, Retrofits & Coordination
- Renovation Projects
- Facility & Asset Management
- RCP, E57, LAS and other point cloud formats
- MEP Coordination
- As-built BIM documentation
- Project-specific QA/QC
150K+
Sq Ft Modeled
100+
Projects
92%
Repeat Client
Trusted by AEC Professionals






3D Scan to Revit Services for Ireland AEC Projects
There are many buildings in Ireland that have been modified several times over the course of decades, leaving the project teams with incomplete drawing documentation.
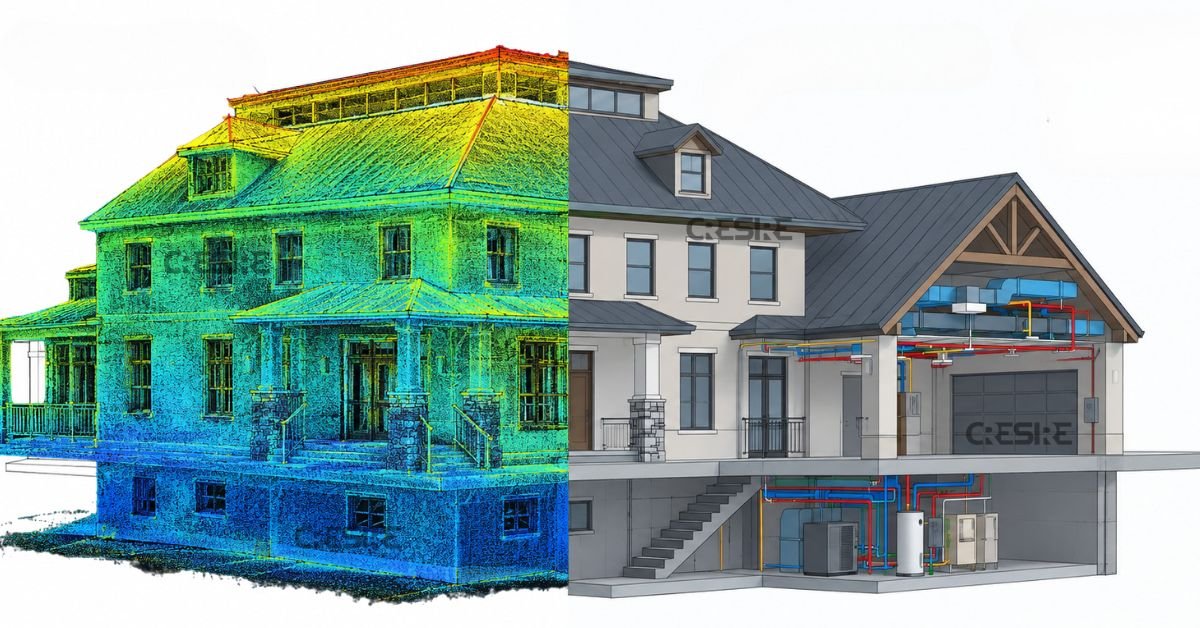
The Laser Scan to BIM Ireland process allows the creation of intelligent BIM models on the basis of a registered point cloud that is an accurate representation of the current state of a building. It provides the possibility to base the design process on the reality instead of assumptions.
Building Architecture
Creation of accurate BIM models based on laser scan data for refurbishment, renovation, and extensions of existing buildings.
Existing Conditions Analysis
Understanding existing conditions before installing new systems or making sustainability and energy-efficiency improvements.
MEP Coordination
Capturing and modeling existing services such as ducts, pipes, cable trays, and equipment for renovations and upgrades.
As-Built Documentation
Conversion of survey data into BIM Revit models that accurately represent the existing conditions of buildings.
Facility Management
Using information-rich BIM models to support building maintenance, operations, and future modifications.
Asset Management
Integrating equipment and asset information into BIM models for better tracking, maintenance, and lifecycle management.
From Laser Scan Data to Revit BIM Model
A laser scan gives you a highly detailed digital snapshot of an existing building, but a point cloud isn’t a BIM model on its own. To make the data useful for design and construction, it needs to be interpreted and converted into intelligent building elements.
With Point Cloud to Revit, the scanned information is carefully reviewed and translated into accurate Revit components. Walls, openings, structural members, ceilings, roofs, and MEP systems are modeled according to the actual site conditions and the project’s required level of detail.
The finished model provides a dependable digital record of the existing property. For renovation, refurbishment, and retrofit projects in Ireland, it can help teams develop designs with greater confidence, coordinate disciplines, identify clashes, produce documentation, and plan construction with fewer surprises.

Building Elements We Develop from Point Cloud Data
Our Point Cloud to Revit workflow can capture and model a wide range of existing building components. Depending on the project scope, we develop architectural, structural, and MEP elements to create a coordinated digital representation of the property.
Architectural Elements
_____________________________________
- External and internal walls
- Floors and ceilings
- Roof structures
- Doors and windows
- Staircases
- Architectural openings
- Other visible building features
Structural Components
_____________________________________
- Columns and beams
- Floor and roof slabs
- Structural walls
- Framing systems
- Foundations
- Other structural elements visible in scan
MEP Systems
_____________________________________
- Water and process pipework
- HVAC ductwork
- Mechanical equipment
- Plumbing fixtures
- Electrical fixtures and services
- Mechanical and building services
Point Cloud Formats We Accept
Our Point Cloud Modeling Ireland team works with commonly used laser scan formats including:
The suitability of the data depends on registration quality, scan density, site coverage, and project-specific modeling requirements.
Our Scan to Revit Workflow
Scan Data and Project Assessment
Point Cloud Alignment and Verification
Revit Environment Set Up
Creation of Revit BIM Model
Model Coordination and Quality Assessment
Quality Assurance and Model Delivery
Case Studies
Recent Point Cloud to BIM projects
What Determines the Accuracy of a Scan to Revit Model?
The precision of the As-Built BIM Models Ireland is based on several variables and not on one universal tolerance.
Among them are:
Point Cloud Registration Precision
Scan Density
Survey Control Data
Obstructions in Buildings
Project Tolerance Required
Modeling Extent
LOD

Revit Model Deliverables
The typical project deliverables may include:
|
Deliverable
|
Application
|
|---|---|
|
RVT
|
Native Revit BIM Model
|
|
IFC
|
Open BIM Coordination
|
|
DWG
|
2D Drawings – Plans & Elevations
|
|
PDF
|
Project Documentation & Drawing Sets
|
|
NWC/NWD
|
BIM Coordination & Clash Detection
|
|
Point Cloud
|
Registered Scan Data for Model Reference
|
150K+
Sq Ft Delivered
100+
Projects Completed
98%
On-Time Delivery
0.02%
Rework Rate
ISO 19650 · NDA
Compliant workflows with secure file transfer for every client.
24-HOUR QUOTE RESPONSE
Start Your Project Today
From scoping the first model to final handover — get a delivery plan tailored to your construction programme within 24 hours.
enquiry@cresireconsulting.com
NDA available
FAQ
Frequently asked questions
Why is Scan to Revit required for renovation in Ireland?
The buildings may contain drawings that are out-of-date, incomplete, or inaccurate. Scan to Revit will be able to capture the true state of the structure and create an accurate BIM model.
Will Scan to Revit help when there are no existing drawings?
Yes. The laser scan will be able to capture the building as it is today regardless of whether there are no drawings left at all or they don’t correspond to the building anymore. The point cloud data will be then used to create a Revit model.
How can Scan to Revit minimize renovation risks?
Knowing the exact state of the structure in advance, one can detect any walls, structures, services, and other obstacles present there.
Is there a possibility to incorporate current MEP services into the Revit model?
Yes. Ducts, pipes, cable trays, equipment, and other related MEP components that are captured in the scan can be included in the Revit model for better coordination of renovation and retrofits.
Is there any benefit for retrofit or energy improvements from Scan to Revit?
Of course. For planning of new or improved systems, the current building conditions need to be accurately assessed. The scan-based Revit model provides this information.
Can Scan to Revit aid in BIM coordination?
Yes. All architectural, structural, and MEP data can be incorporated into the BIM environment and the team will be able to identify potential clashes before construction starts.
What kind of deliverables can be obtained by the client using Scan to Revit?
This depends on the needs but may include RVT model, IFC, DWG, PDF, registered point cloud.
What level of accuracy is possible with a Scan to Revit model?
The level of accuracy is dependent on the scanning method used, the site conditions, registration of point clouds, and LOD. The accuracy requirements for each particular project need to be identified in advance.
Would Scan to Revit service be helpful for historic and/or complex buildings in Ireland?
Yes, it would be useful in particular for buildings of complex layout and with alterations.