PDF to AutoCAD Conversion – Existing Building Floor Plans
Project Type
Commercial
Client
Engineering consultant
Inputs
Existing PDF Floor Plans, Marked-up Dimensions, Architectural Layout References
Timeline
5 business days
Location
UK
Deliverables
Editable AutoCAD DWG Floor Plans, Ground-Floor and First-Floor Architectural Drawings, Dimensioned and Annotated CAD Drawings
Scope of Work
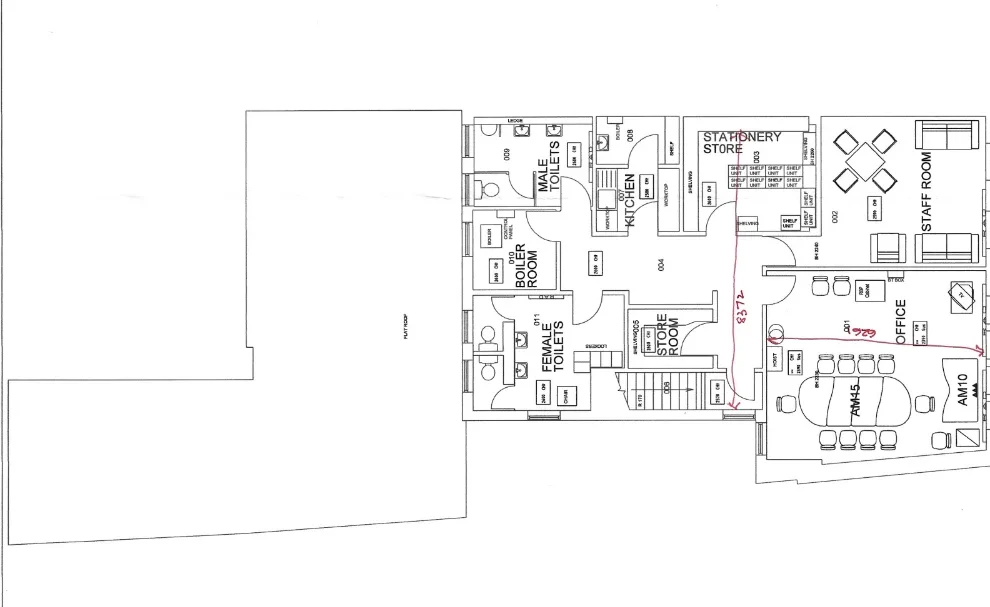
Conversion of existing PDF architectural floor plans into structured and editable AutoCAD drawings, covering ground-floor and first-floor layouts.
About Projects
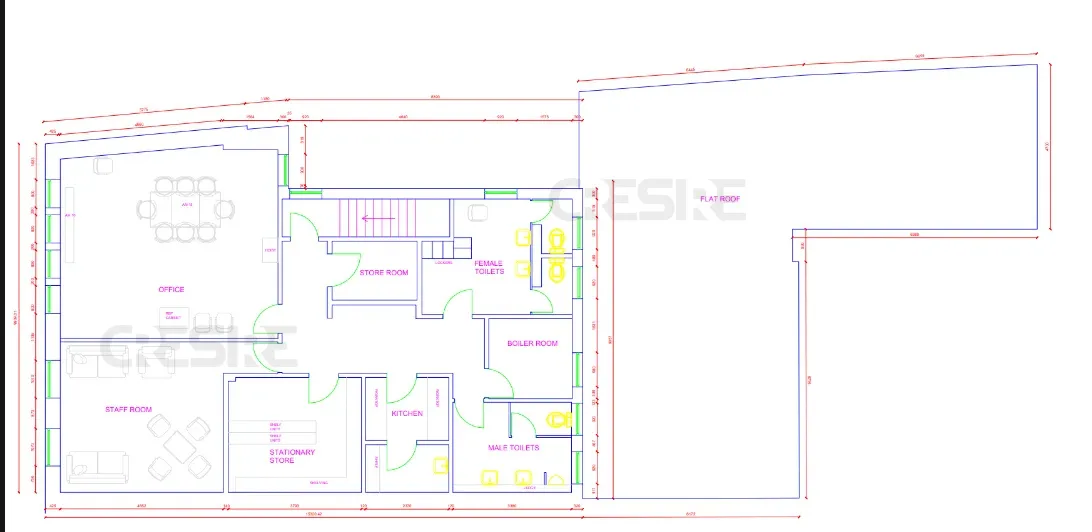
CRESIRE provided architectural CAD drafting support for an existing commercial building, converting supplied PDF floor plans into clean, structured and editable AutoCAD drawings. The project covered both ground-floor and first-floor layouts, incorporating available dimensions, architectural details and room configurations.
The objective of this PDF to DWG conversion was to transform static PDF building documentation into editable CAD drawings while maintaining the existing building layout and spatial arrangement.
The converted drawings included walls, partitions, doors, windows, openings, room names, internal layouts and available architectural dimensions. The resulting CAD documentation gave the client an organised digital drawing format for further architectural design, modifications and coordination.
Software We Used
Challenges
Converting Existing PDF Floor Plans into Editable CAD Drawings: Recreating architectural layouts from static PDF documents while maintaining the original room configurations, dimensions, and building arrangement.
Maintaining Architectural Details and Drawing Consistency: Accurately representing walls, partitions, doors, windows, openings, and room details across ground-floor and first-floor layouts.
Solutions
CRESIRE converted the supplied PDF floor plans into editable AutoCAD DWG drawings. Both ground-floor and first-floor architectural layouts were recreated using the provided drawings and marked-up dimensions as references.
The CAD drawings incorporated walls, partitions, doors, windows, openings, room names and internal architectural fixtures. Available dimensions and drawing annotations were added to represent the existing building layout clearly.
The recreated floor plans were organised into clean and structured CAD drawings, maintaining the existing spatial arrangement and supporting further architectural modifications and design coordination.
Results
Through PDF to AutoCAD conversion and architectural CAD drafting, CRESIRE delivered:
Editable AutoCAD DWG floor plans converted from the supplied PDF drawings
Recreated ground-floor and first-floor architectural layouts
Detailed walls, partitions, doors, windows and openings
Room names and internal architectural details
Available dimensions and updated drawing annotations
Structured CAD documentation for further design modifications and coordination
FAQs
What is PDF to AutoCAD conversion for existing building floor plans?
It is the process of recreating a static PDF floor plan as an editable AutoCAD DWG drawing. In this project, CRESIRE converted supplied PDF plans of an existing commercial building into structured CAD drawings. The original layout and spatial arrangement were kept.
What did the client provide to start the conversion?
The client supplied existing PDF floor plans, marked-up dimensions and architectural layout references. These were used as the basis for recreating the ground-floor and first-floor plans.
What was delivered at the end of the project?
The client received editable AutoCAD DWG floor plans for the ground floor and first floor. The drawings included walls, partitions, doors, windows, openings, room names, internal architectural details, available dimensions and annotations.
How long did the PDF to AutoCAD conversion take?
This project was completed in 5 business days. Timelines for other projects depend on the number of floors, the drawing detail and the quality of the source PDFs.
What was delivered at the end of the project?
The client received editable AutoCAD DWG floor plans for the ground floor and first floor. The drawings included walls, partitions, doors, windows, openings, room names, internal architectural details, available dimensions and annotations.
How are dimensions handled when converting a PDF floor plan to CAD?
Yes. The drawings were organised in a clean, structured CAD format so the client’s team could use them for architectural modifications and design coordination.