

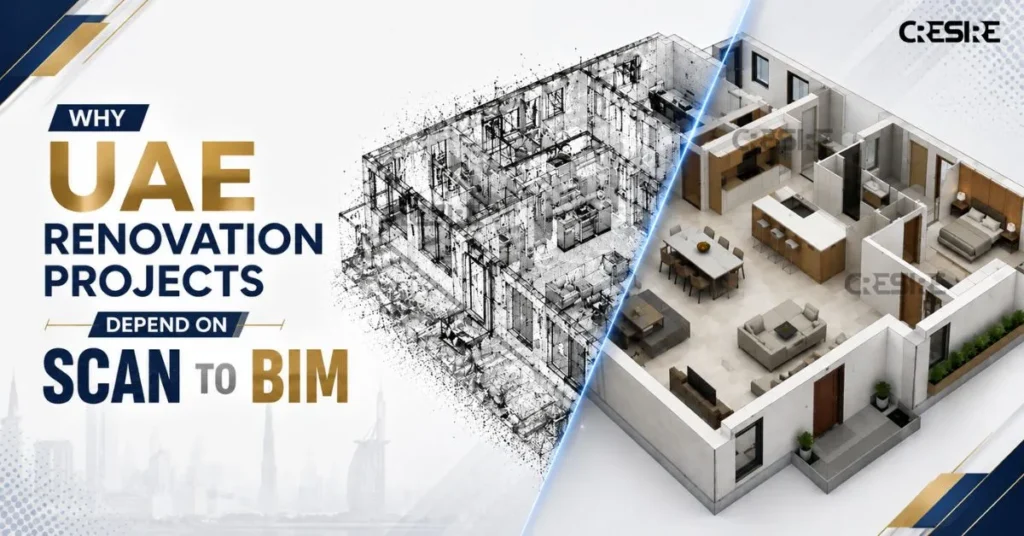
Construction in Dubai, Abu Dhabi, and other quickly growing regions of the UAE is not limited to building anew. These days, a large number of projects require renovations, expansions, retrofits, upgrades, and modernizations of facilities.
The problem with many project teams is the fact that as-built drawings do not always match the actual site conditions.
Designers and contractors often face outdated drawings and undocumented changes.
Incorrect data used for decision making may cause coordination problems, construction delays, and additional work on-site.
That is one of the main reasons why Scan to BIM UAE processes are gaining more popularity.
Why Existing Drawings Often Create Problems During Renovation Projects
However, many buildings in UAE have been modified several times during their lifecycles. The mechanical systems have been rerouted, the structural systems have been modified, and many other changes have been done in the tenant spaces, which were not updated in the project documents.
Whenever the project teams depend on traditional drawings only, they usually encounter issues such as:
- Unknown structural conditions
- MEP systems hidden
- Incorrect dimensions
- Lack of service routing
- Inconsistent building information
All of these are usually seen later in the project during redesigns, coordination issues, construction delay, and site discovery surprises.
Here, laser scanning of UAE projects comes to be an invaluable benefit for the project team.
How Reality Capture Creates a Reliable Foundation for BIM
The entire process starts with scanning using lasers and reality capture techniques wherein millions of measurements are taken of the existing construction. This is then turned into an extremely detailed point cloud file, making a detailed and accurate record of the building.
Reality capture technology allows a record of the building just the way it exists, unlike traditional surveying methods.
This point cloud file is then used as the basis for:
- Point Cloud to BIM UAE processes
- Point Cloud to Revit modeling
- Existing Condition Assessments
- Renovation Plans
- Asset Documentation
- Design Coordination
No more relying on assumptions but verified data!

From Point Cloud to Revit: Transforming Scan Data into Usable Information
Data collection is just the first part.
The true magic lies when the point cloud is transformed into an intelligent BIM model through a Point Cloud to Revit process.
With the help of Revit BIM modeling, experts create smart models which include:
- Architectural elements
- Structural elements
- Mechanical services
- Electrical systems
- Plumbing systems
- Civil Infrastructure
The As-built BIM Model created acts as a digital twin of the facility for the use in various phases of the project cycle.
In several projects in UAE, the BIM model becomes a key information provider of the project instead of being just a 3D Model.
Where Scan to BIM Delivers the Greatest Value in UAE Construction
Dubai’s skyline contains thousands of residential towers that continue to undergo upgrades and refurbishments. Accurate Scan to BIM UAE helps project teams understand structural layouts, service routes, and existing conditions before modifications begin.
Infrastructure projects require precise documentation with minimal disruption to operations. Reality Capture for Construction allows teams to collect existing condition data quickly while maintaining operational continuity.
Hotels frequently undergo phased renovations while remaining occupied. Accurate As-Built Documentation helps coordinate construction activities without affecting guest experiences.
Large developments involve multiple consultants, disciplines, and stakeholders. BIM models developed through Scan to BIM UAE workflows provide a common digital environment that improves collaboration and coordination.
How BIM Coordination Helps Prevent Construction Problems
Project problems arise from the independent designing of architectural, structural, and MEP systems.
The coordinated BIM process ensures that all these systems are checked and possible clashes are discovered prior to the construction process.
Some typical problems are:
- Clashes between ducts and structural beams
- Conflicts between pipework and ceiling systems
- Limitations in accessing equipment
- Structural openings missing
- Clogged service passages
With the help of BIM Coordination and Clash Detection, these problems can be solved even in the design phase itself.
In the case of UAE construction projects, which run under tight schedules, early clash resolution will reduce the project risks.

How BIM Continues to Deliver Value After Construction Ends
The role of BIM is expanding beyond project delivery.
Many building owners are now using Digital Twin UAE strategies to improve asset performance and operational efficiency.
Accurate BIM models developed from scan data support:
- Facility Management
- Asset Management
- Maintenance Planning
- Space Management
- Lifecycle Planning
- Future Renovation Projects
As organizations invest in smarter building operations, the importance of accurate Existing Conditions Modeling continues to grow.
The Future of Scan to BIM in UAE
The construction industry in the UAE remains committed to the digital revolution of BIM, reality capture, and digital twins.
With the increase in renovation and adaptive re-use projects, building information accuracy becomes ever more important.
A time will come when workflows like Scan to BIM UAE, Point Cloud to Revit, Revit BIM Modeling, and Digital Twin UAE will become mainstream practices and not special techniques.
There comes a point when, for the architect, engineer, contractor, and facility owner, the benefit of BIM does not lie only in generating a BIM model.
Rather, it lies in the reduction of uncertainty, the improvement of coordination, better decision-making, and providing a solid digital ground for the whole life cycle of buildings and infrastructure assets.
When the construction process is becoming more and more complicated, accuracy of reality capture proves itself to be the most efficient way of increasing project confidence before starting any work on site.
Frequently Asked Questions - FAQs
1. Why is Scan to BIM important for renovation projects in the UAE?
It is also possible that there could be some drawings that have incomplete or incorrect information. Scan to BIM is the process where an existing model of the building is modeled and used to make a 3D BIM model.
2. What problems can Scan to BIM help solve during a renovation?
Dimensional errors, absence of structure, non-documentation of mechanical, electrical and plumbing services, conflicting sites, and unanticipated situations during the process of construction are some of them.
3. Can Scan to BIM be used when original drawings are unavailable?
Yes. Laser scanning may be employed in capturing the existing structure even when there is no accurate drawing available. The data obtained from laser scanning may then be utilized in creating the BIM model.
4. How does Scan to BIM reduce costly rework?
If the real site conditions are recognized prior to modeling, designing, and building, it becomes easier to identify any possible issues. This will minimize redesigning, modifications, delays, and other unnecessary work.
5. Why is accurate existing-condition data important for UAE projects?
The construction works in the UAE have been modified several times. It is quite possible that the drawings may not match the present structure of the buildings, and hence, reality capture becomes very important.
6. How does Scan to BIM improve BIM coordination?
The proper existing conditions model ensures that all parties involved – architects, engineers, contractors, and MEP teams – have an opportunity to reconcile the proposed design with the actual structure.
NDA available