Point Cloud to BIM Services in Germany

LOD 300–500 3D Revit Models | As-built Documentation & Renovation-Ready BIM models| Delivered in 7-15 days

150K+

Sq Ft Modeled

100+

Projects

92%

Repeat Client

WHY AEC TEAMS IN GERMANY CHOOSE US

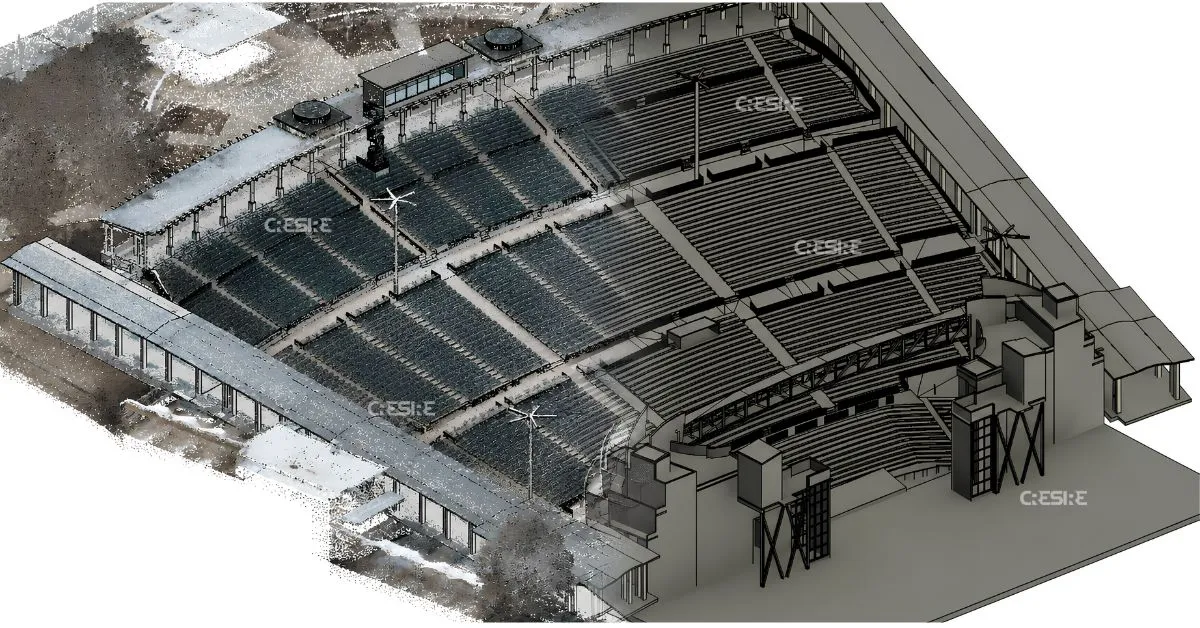
All around Germany, the need for renovations and retrofits goes beyond just drawing. Our Point Cloud to BIM Services in Germany turn your laser scans into highly intelligent Revit BIM models that will make your projects easier for you to plan and implement. Whether you are working on a commercial building, an industrial facility, or even a heritage structure, we are able to create a model for you at the required level of detail (LOD).

Existing Conditions Accuracy

Represent the geometry of the actual building by means of laser scanning and transform them into intelligent BIM models; thus you will have an accurate basis for designing.

Improved Design Coordination

Let your architects, structural engineers, and MEP consultants design based on one coordinated BIM model and avoid inconsistencies during the design phase.

Minimized Rework & Project Risks

Avoid using outdated drawings and partial site measurements and use proven digital information in order to find out about problems before going to the field.

BIM Models for Renovation Projects

Generate accurate BIM models of existing buildings for renovation, adaptive reuse, refurbishing and modernizing purposes in any industry.

Models for All Disciplines

Provide Architectural, Structural and MEP Revit models based directly on the point cloud data.

LOD-based BIM Models

Any BIM model will be generated according to your required Level of Development (LOD).

Our Point Cloud to BIM Workflow

Every project follows a structured workflow to ensure dimensional accuracy and consistent model quality.

Laser Scan Data Collection

Our approach involves registered point cloud data gathered through terrestrial laser scanning, guaranteeing comprehensive coverage of existing site conditions.

Point Cloud Processing

The point cloud data files are processed for optimization and cleaning in Autodesk ReCap, eliminating any irrelevant information while retaining essential building geometry.

BIM Modeling

Our BIM experts create Architectural, Structural, and MEP Revit models from point cloud data, delivering accurate LOD 300, 350, and 400 models.

Quality Assurance

Every model undergoes rigorous QA/QC checks and is validated against the original point cloud to ensure dimensional accuracy before delivery.

Our Scan to BIM Deliverable

DELIVERABLE
AVAILABLE
Revit (RVT) Models
IFC Models
DWG Drawings
Floor Plans
Elevations
MEP BIM Models
As-Built BIM Models
LOD 200–500 Models

150K+

Sq Ft Delivered

100+

Projects Completed

92%

Repeat Client

0.02%

Rework Rate

ISO 19650 · NDA

Compliant workflows with secure file transfer for every Germany client.

Industries We Serve Across Germany

Applications of our Point Cloud to BIM include:

Commercial Buildings

Provide intelligent BIM models which accurately depict commercial buildings including offices, retail spaces, and other mixed use properties that require renovation.

Residential Property

Create intelligent BIM models for residential buildings including flats and other residential properties based on point cloud data.

Healthcare Facilities

Provide intelligent BIM models for hospitals and healthcare facilities to ensure a seamless renovation process without disrupting services.

Industrial and Manufacturing

Provide intelligent BIM models for industrial buildings which include factories and manufacturing facilities that need to be renovated.

Education & Institutions

Provide BIM models for educational facilities and universities to allow phased renovations and maintenance work on site.

Transportation Facilities

Provide BIM models for airport facilities and railway stations, to facilitate planning and coordination of projects on site.

Heritage Buildings

Protect heritage buildings with BIM models that can help preserve the architecture through restoration and documentation.

Facility Management

Generate intelligent BIM models of the existing buildings to make facility management and renovations easier.

Why Partner With Cresire?

Selecting the best BIM partner is very important for project success. Our highly-skilled team provides you accurate Point Cloud to BIM models that improve planning, coordination, and decision making processes.

Highly Skilled BIM Specialists

Experienced BIM specialists providing you accurate models for all kinds of projects.

Point Cloud to Revit Modeling

Conversion of laser scan data into smart Revit models with high dimensional accuracy.

Architectural, Structural & MEP BIM

Full range of BIM modeling services from Architectural, Structural to MEP disciplines.

QA/QC Approved Models

Each BIM model is validated through rigorous QA/QC process ensuring reliable and accurate delivery.

Fast Project Delivery

Optimized workflows and dedicated teams enable fast project completion without reducing quality.

Flexible Project Execution

Flexibly scaled BIM solutions adjusted to specific needs of your project.

Software & BIM Standards

We use industry-leading software to ensure high-quality deliverables and seamless collaboration.

Autodesk Revit

Expert · 2018–2026

Navisworks Manage

Expert

Autodesk ReCap Pro

Expert

AutoCAD

Expert

ISO 19650

Client BIM Execution Plans (BEP)

Project-specific LOD Requirements

Industry QA/QC Procedures

Get Accurate Point Cloud to BIM Models for Your Next Project

Are you working on a renovation, retrofit or document an existing building project in Germany? Our team is here to assist you with their Point Cloud to BIM services. Our services involve the conversion of laser scanning data into intelligent BIM models.

Get in touch with Cresire Consulting for any further details regarding your project needs and see how we can assist you with our Point Cloud to BIM Services in Germany.

enquiry@cresireconsulting.com

NDA available

Frequently asked questions

Renovations may be carried out using old drawings, which may no longer correspond with the current state of the site. The Point Cloud to BIM process involves the use of laser scanning technology to produce digital models of the buildings for design purposes, before even starting construction works.

A good BIM model is one whose accuracy is determined by the accuracy of the laser scanning process and the needs of the project. Where the BIM model is created using properly registered point clouds, then the model has an incredibly high degree of accuracy that makes it applicable in design, construction, remodeling, and facility management.

Scan to BIM application can be seen in commercial buildings, hospitals, industrial sites, educational sites, airports, government buildings, residential areas, and old buildings. The process has become increasingly useful in places that require accurate documentation of the existing condition.

Based on the requirement of the project, deliverables may be RVT model, IFC file format, AutoCAD DWG drawings, floor plan, elevation, section, existing condition model, and As-Built BIM model. The deliverables will be customized according to each project’s BIM process and LOD.

Models can range from LOD 200 through to LOD 500 based on the requirements of the project. LOD 200 or 300 may be required for preliminary investigations, whereas LOD 350, 400, or 500 may be required for fabrication, construction, or facilities management projects.

With the help of Scan to BIM, a unique and exact representation of an existing structure can be created, and this ensures that everyone from the architects to the MEP teams will be working on the same information.

Yes. Laser scanning allows for the recording of all details of architectural design without any physical intervention on the structure. This is then represented by a digital model through BIM.

The company Cresire Consulting specializes in laser scanning process, Point Cloud to Revit modeling, and BIM Coordination, thus offering precise digital models for architecture, structure, and MEP. Each digital model goes through an exhaustive quality assurance and control process and is built based on the LOD needs of each particular project.

Scroll to Top